
Berkeley Unified School District
Facilities Assessment and Master Facilities Plan
-
The Berkeley Unified School District (BUSD) was completing 10 years of modernization work and was looking for a master facilities plan to assist in the next 10 years of development. Our team walked every campus, reviewed past work and interviewed M&O staff to identify facilities conditions, utilization, educational capacity and enrollment.
BUSD is unique in the number of organizations that it has in house or partners with. Our engagement process for identifying District goals included meeting with:
Maintenance and Operations
Cooking and Gardening
Libraries
BEARS / LEARNS
BFT / UBA / Local 21
Visual and Performing Arts
Career Technical Education
Student Services
Office of Family Engagement and Equity
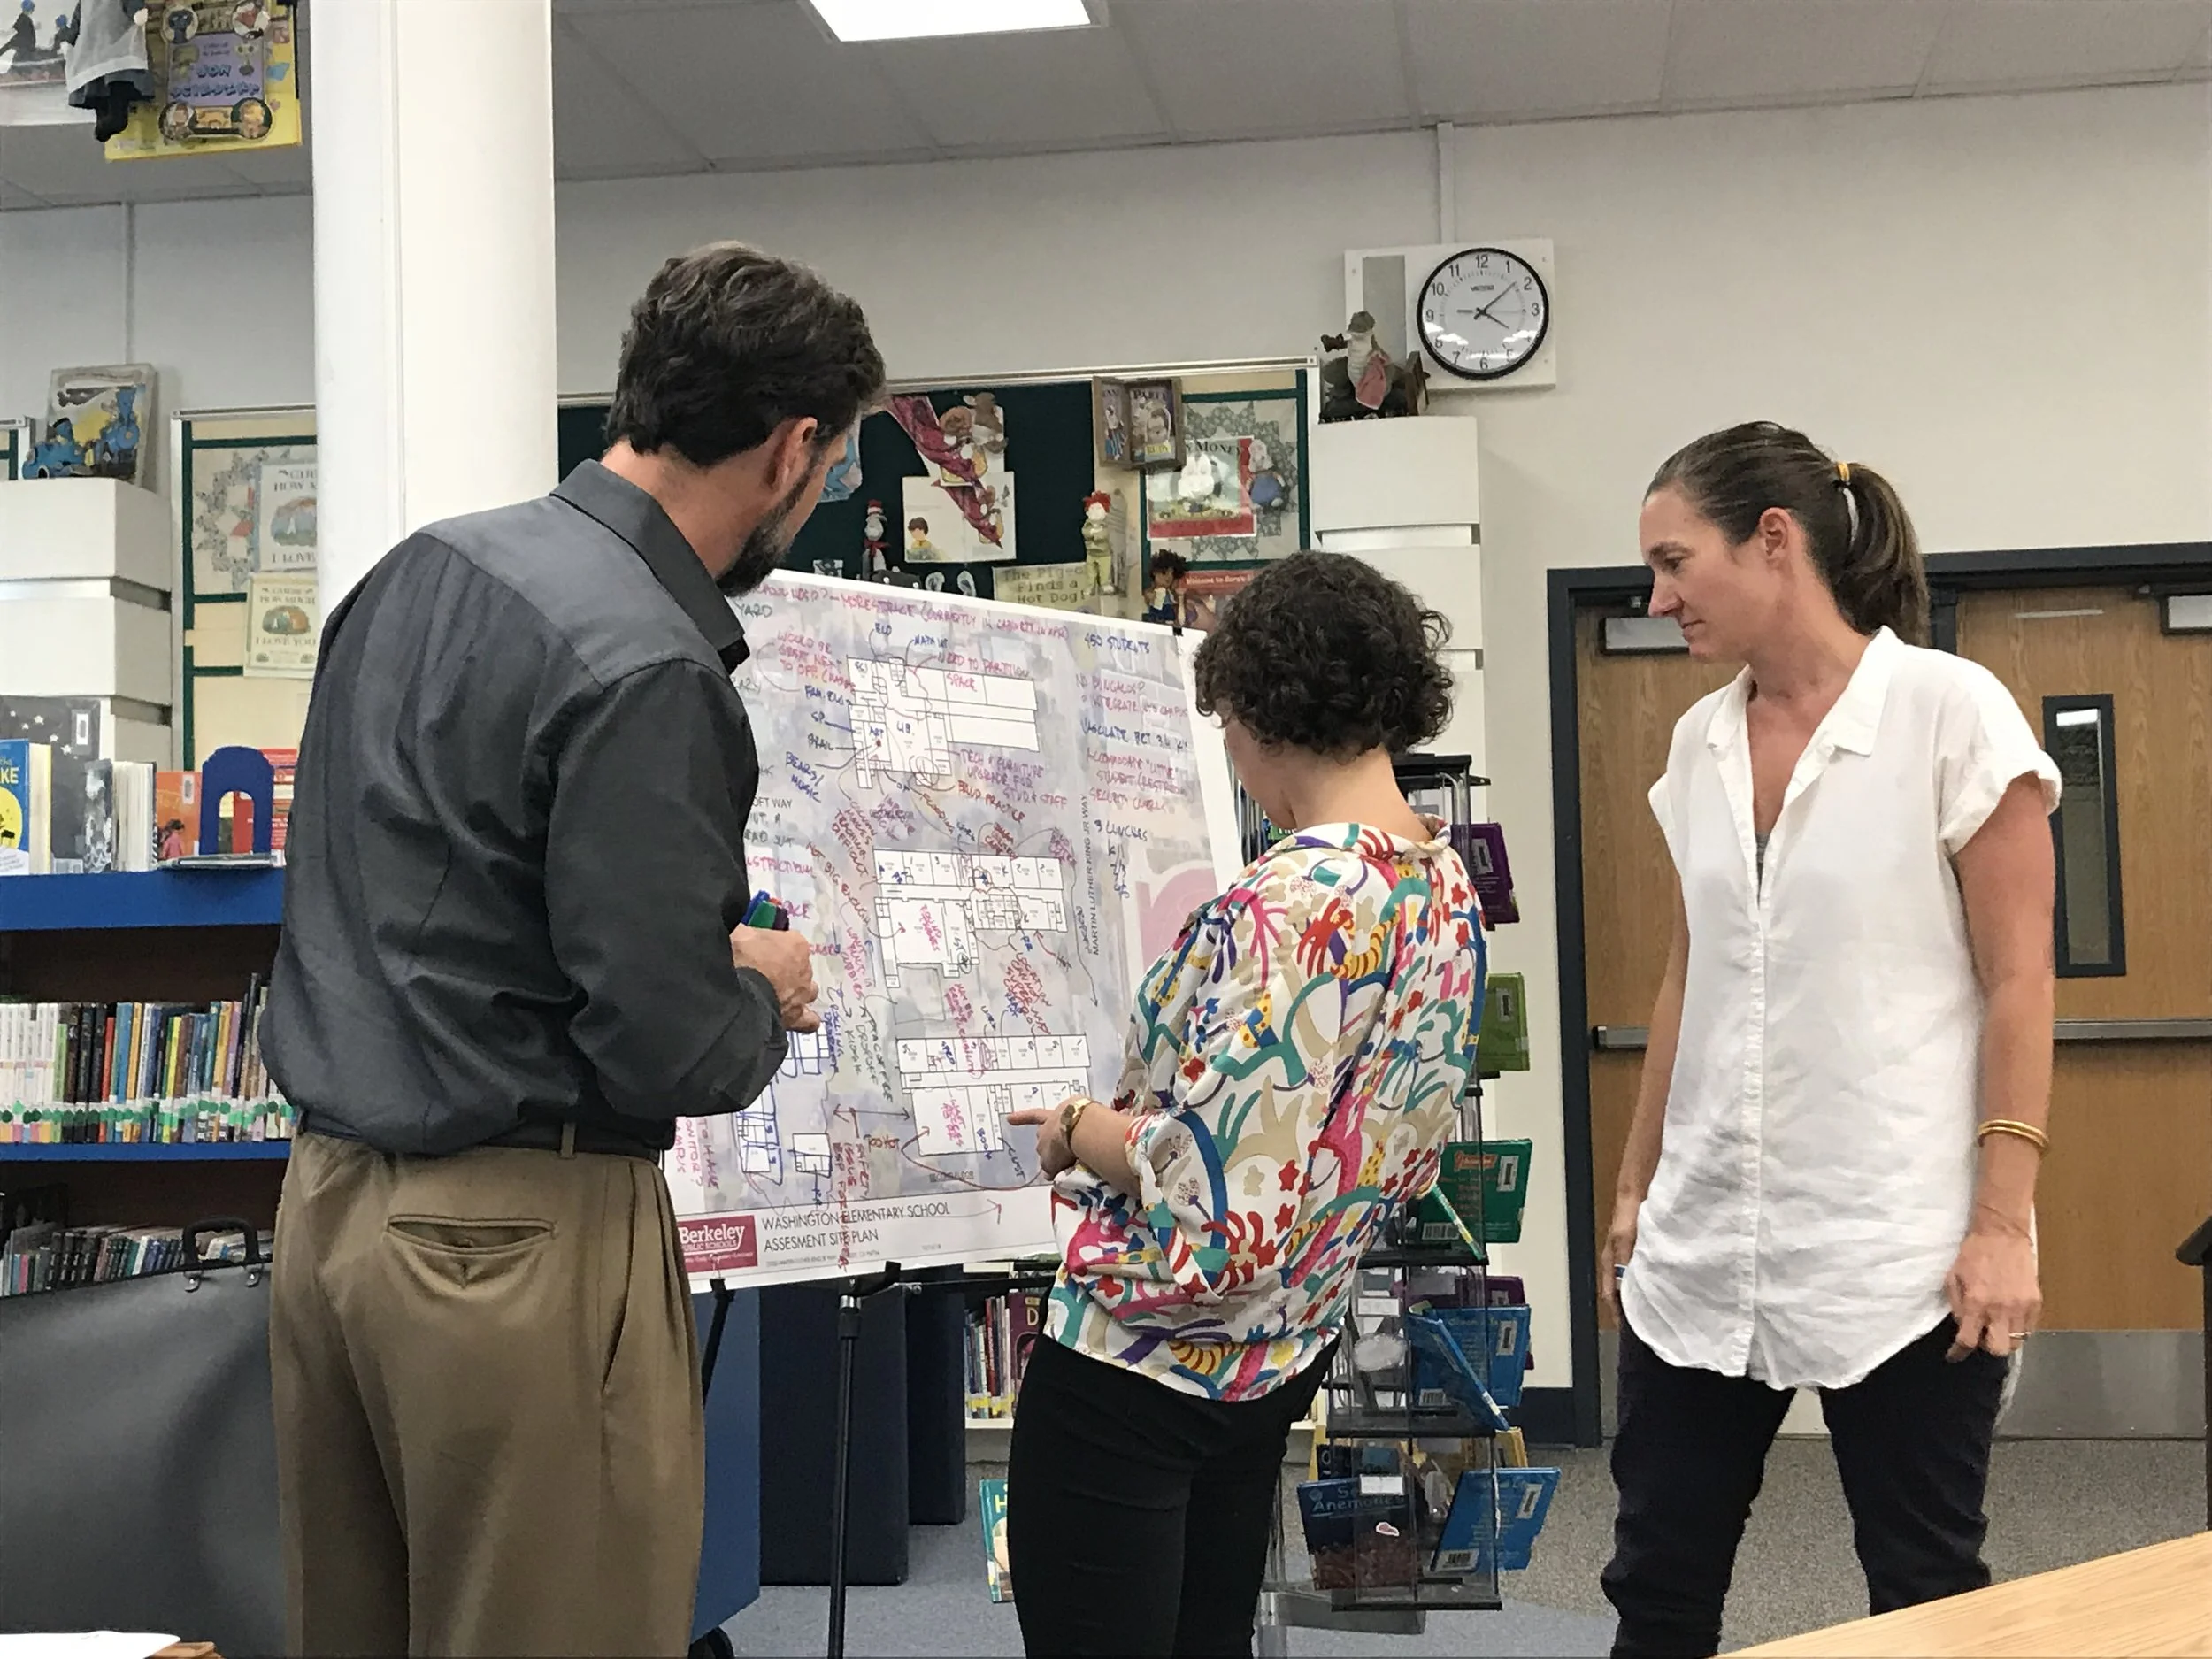
After our assessment and identification of District goals, we worked with the Superintendent’s workgroup (a collaborative team comprised of District representation from all departments). In meeting with this workgroup, each school site and through community workshops, we developed a comprehensive Master Facilities Plan that was instrumental in the success of the Facilities Bond. The Plan provided a roadmap for the future program and resulted in comprehensive improvements to nearly all District schools.ext goes here
-
Facilities Assessment
Community Engagement
District Standards
Master Facilities Plan
Master Budgeting
Project Planning
-
Marcus Hibser (with Hibser Yamauchi Architects)
Bureau Veritas (formerly EMG)
Silva Cost Consulting
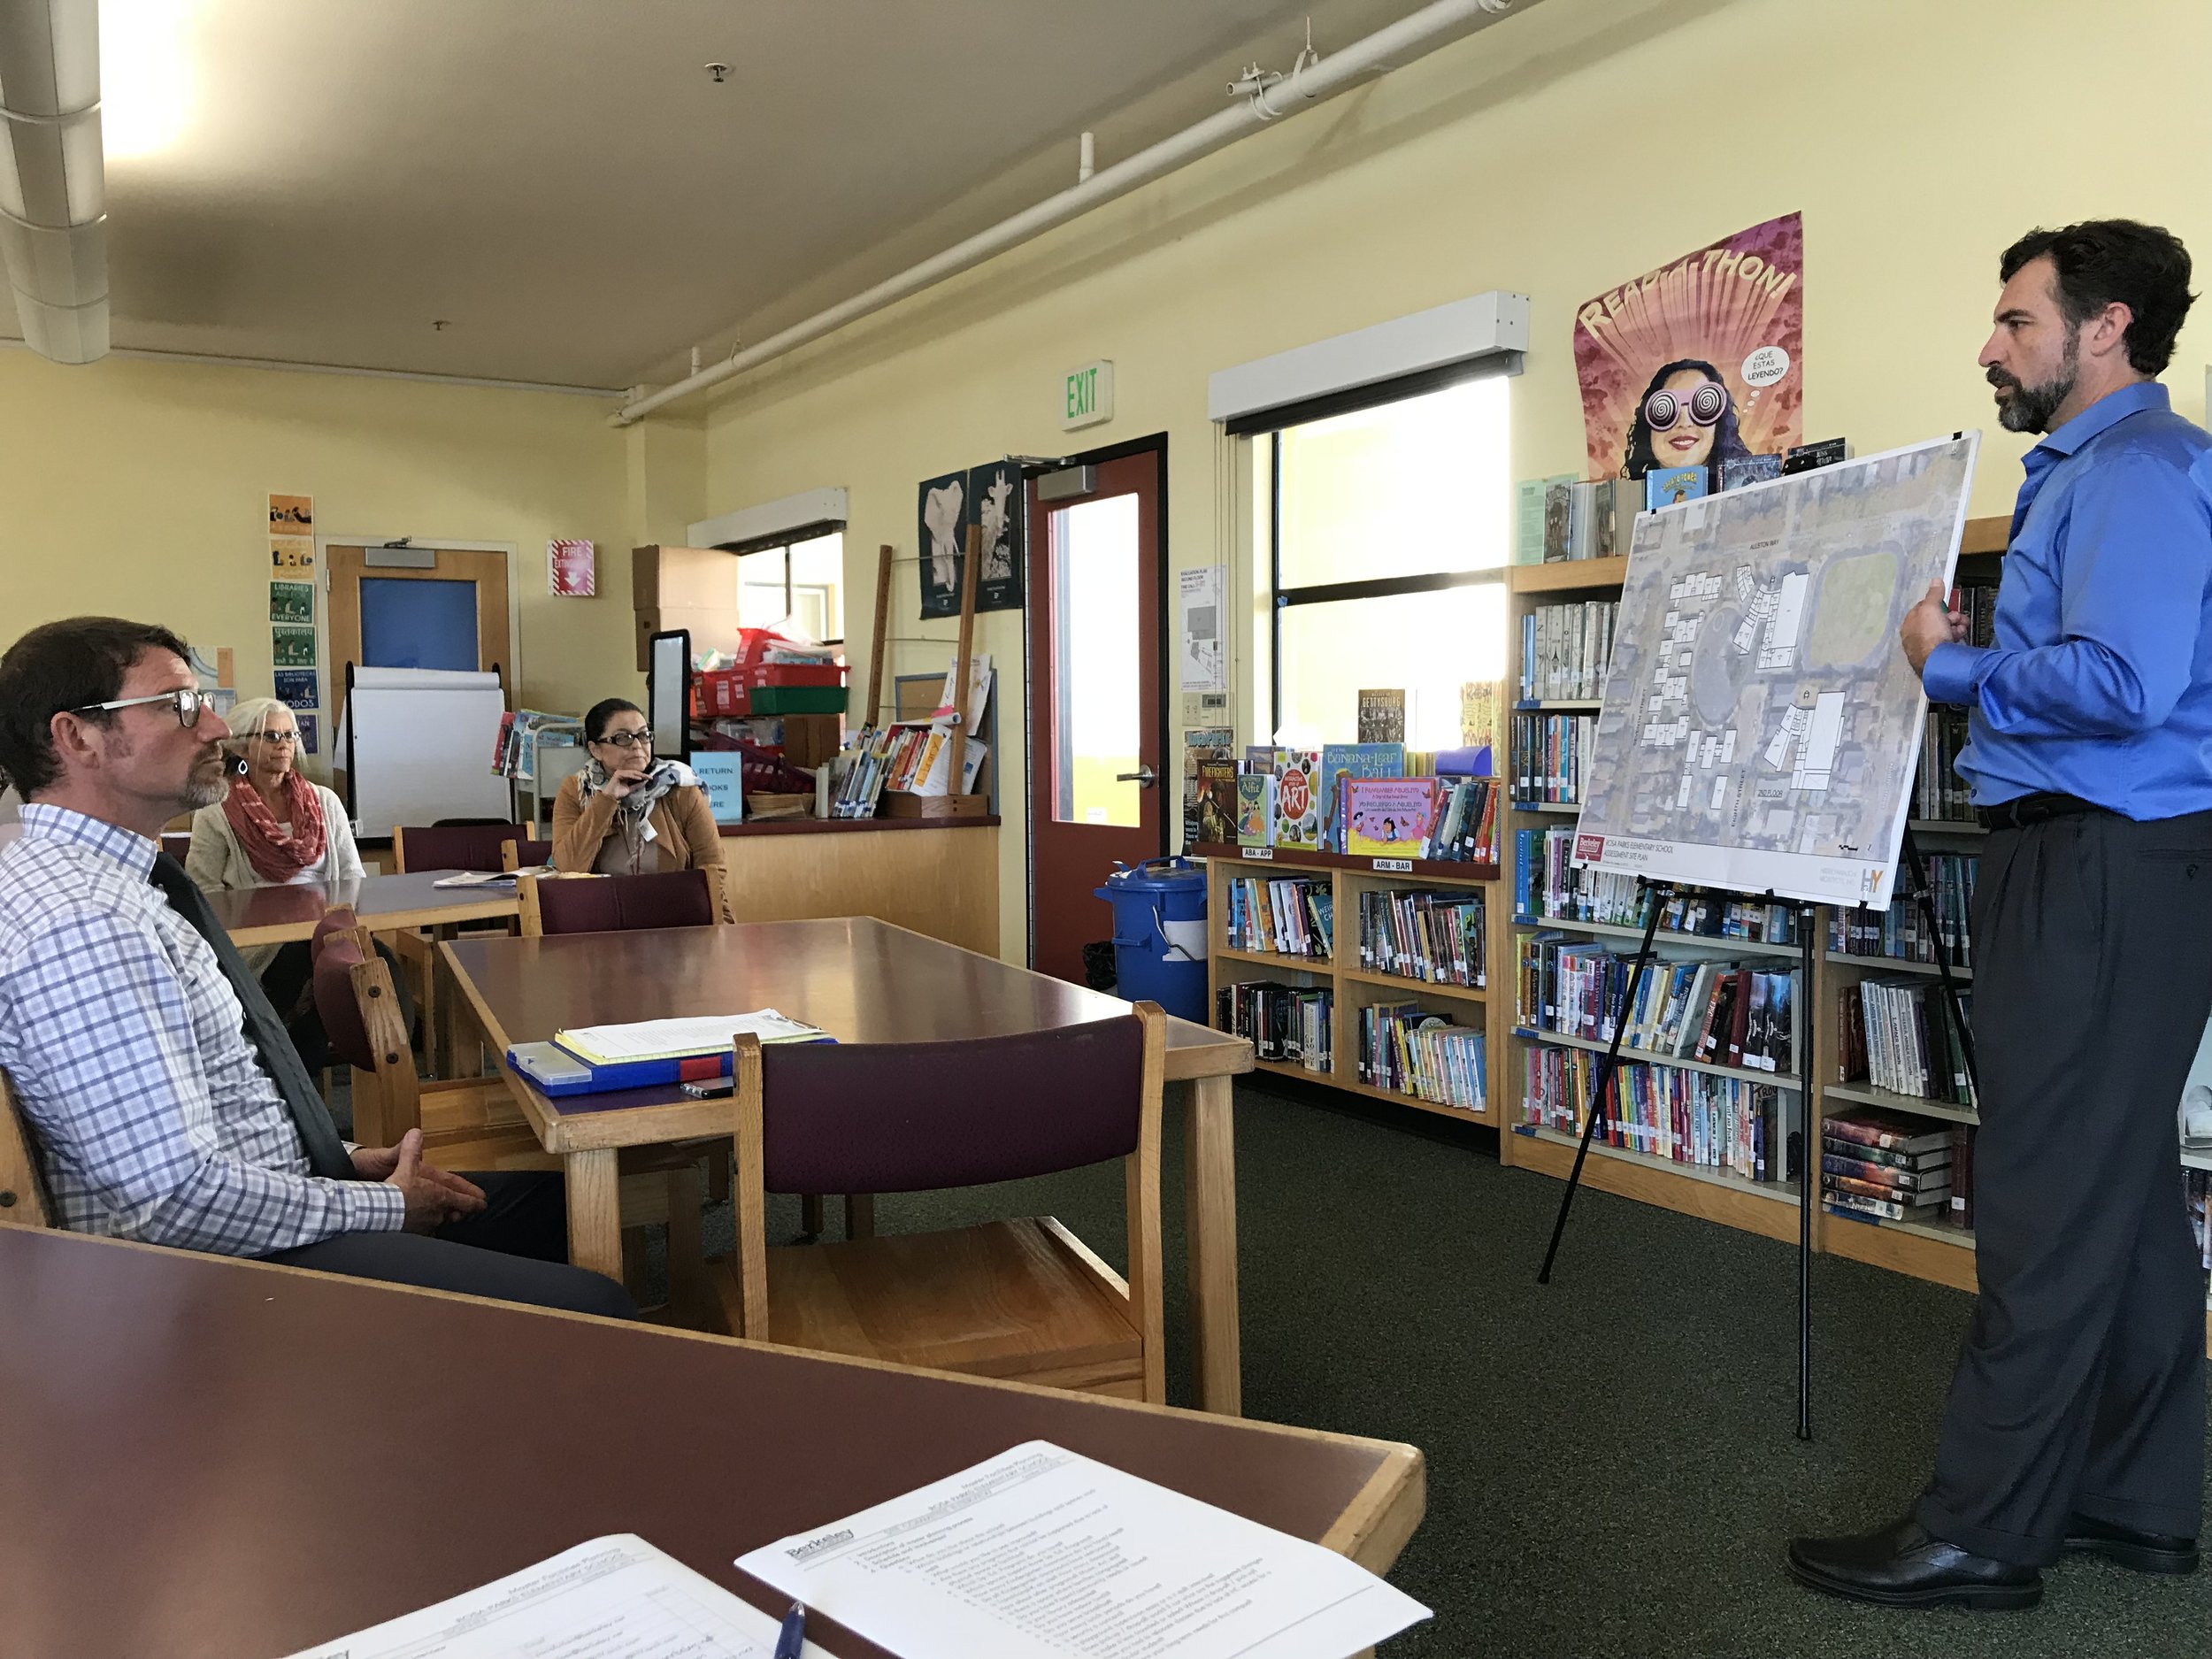
Rosa Parks ES Site Committee Meeting
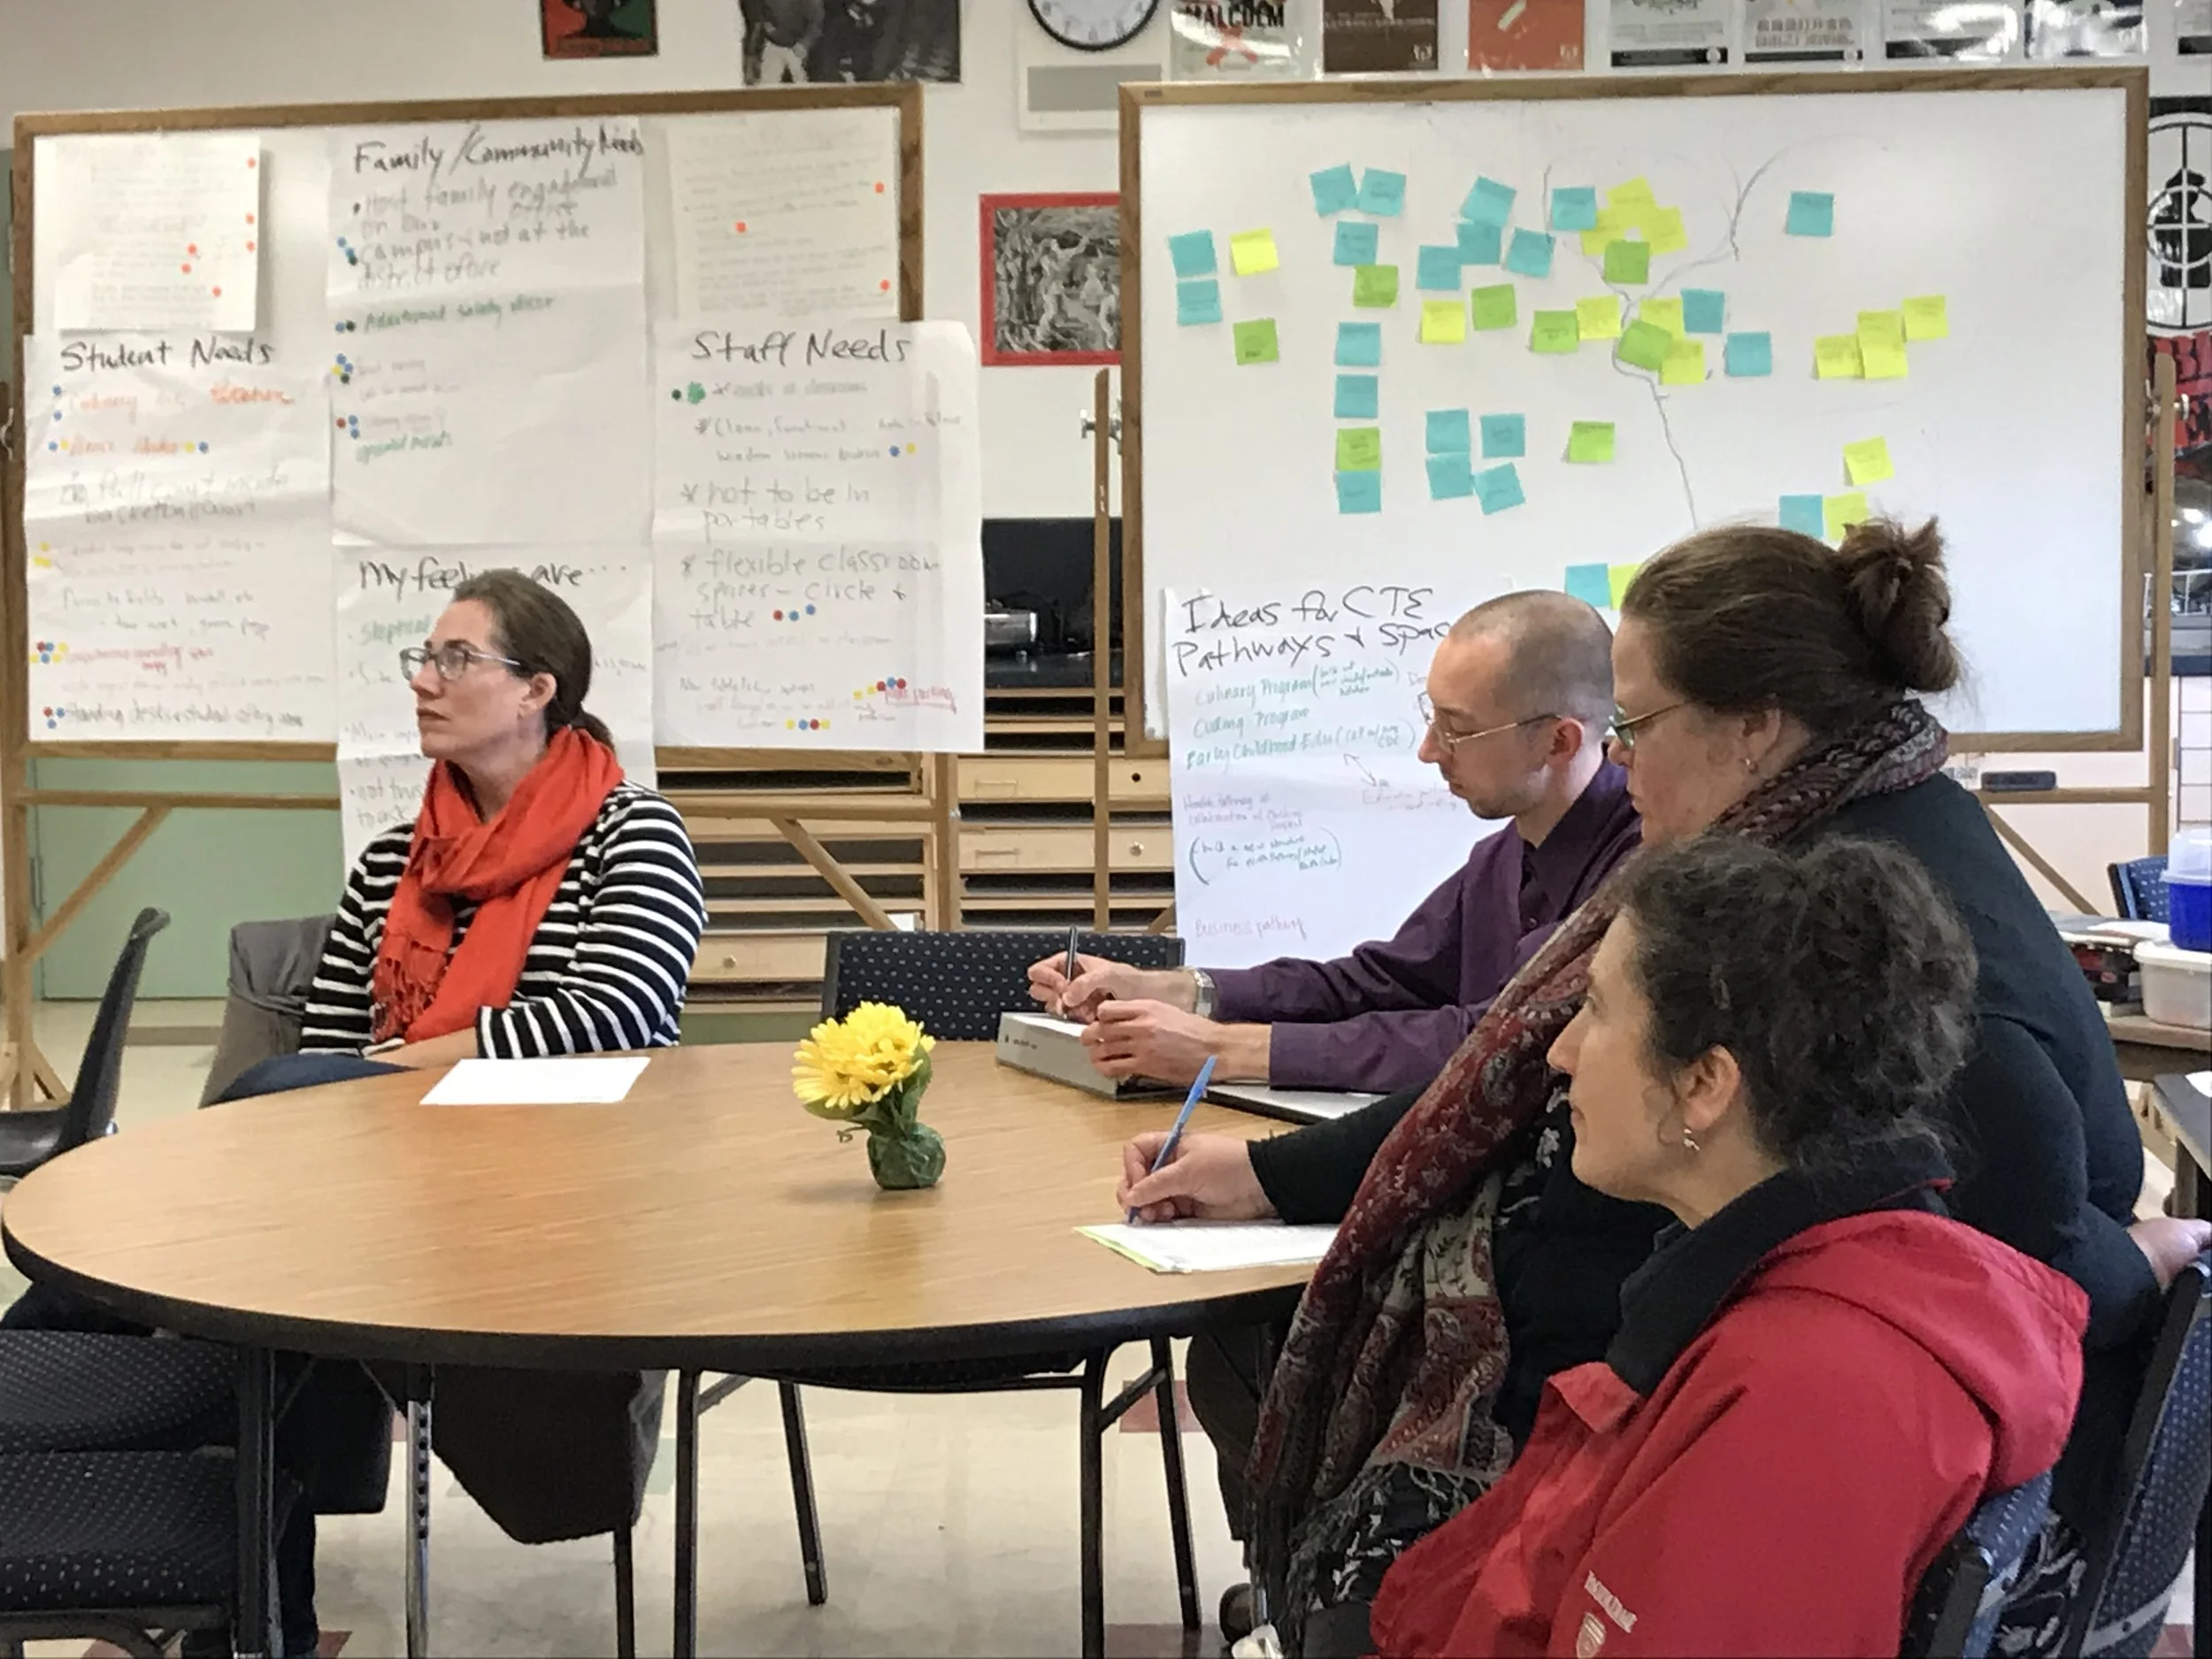
Berkeley High School Focus Group Meeting
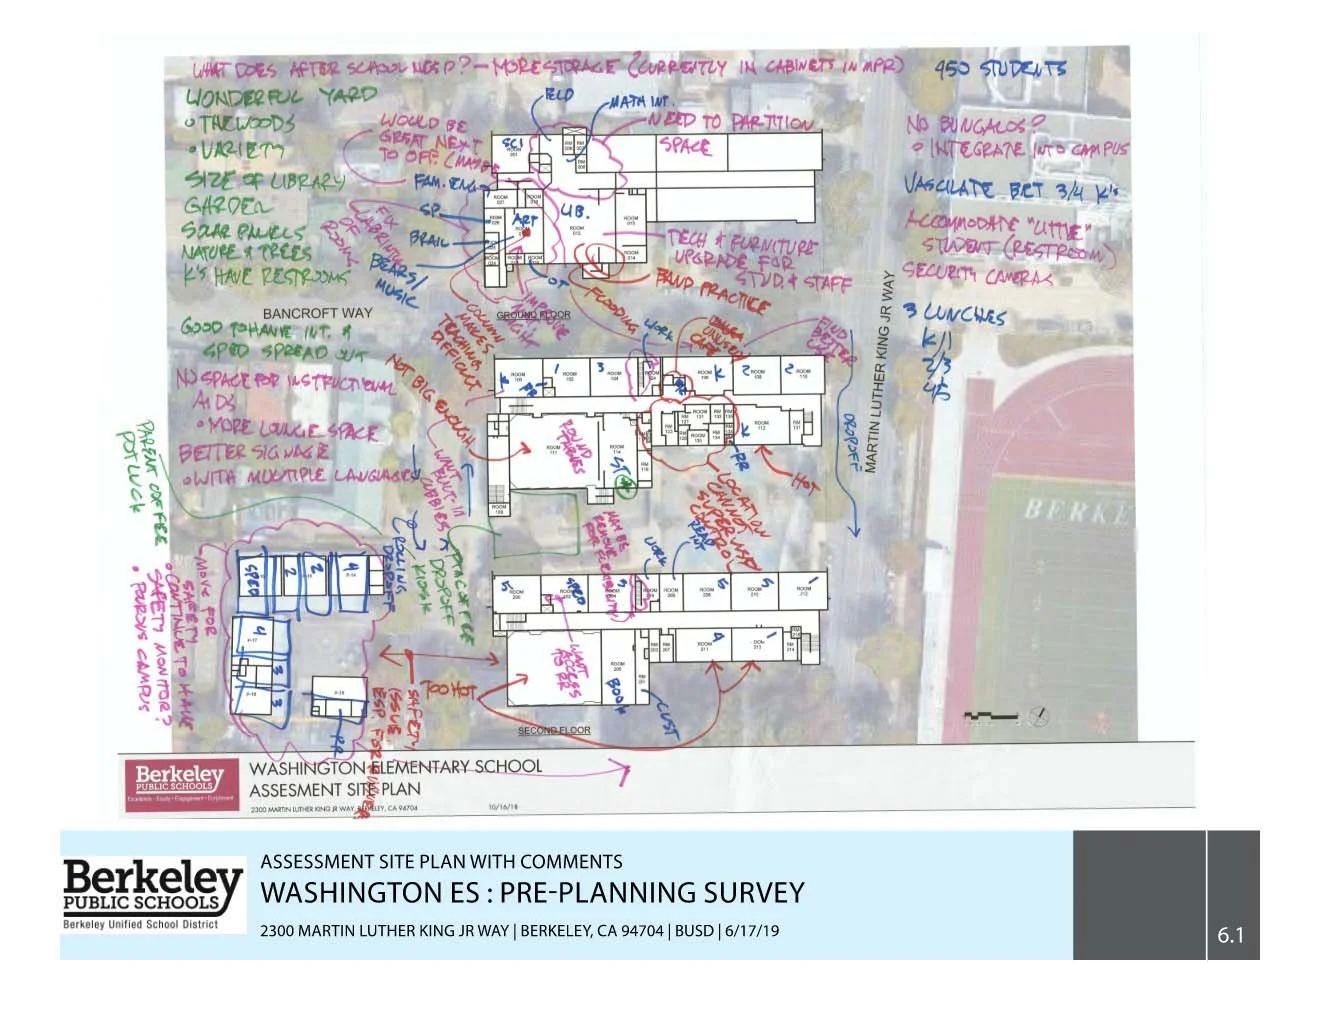
Sample Campus Utilization Markup
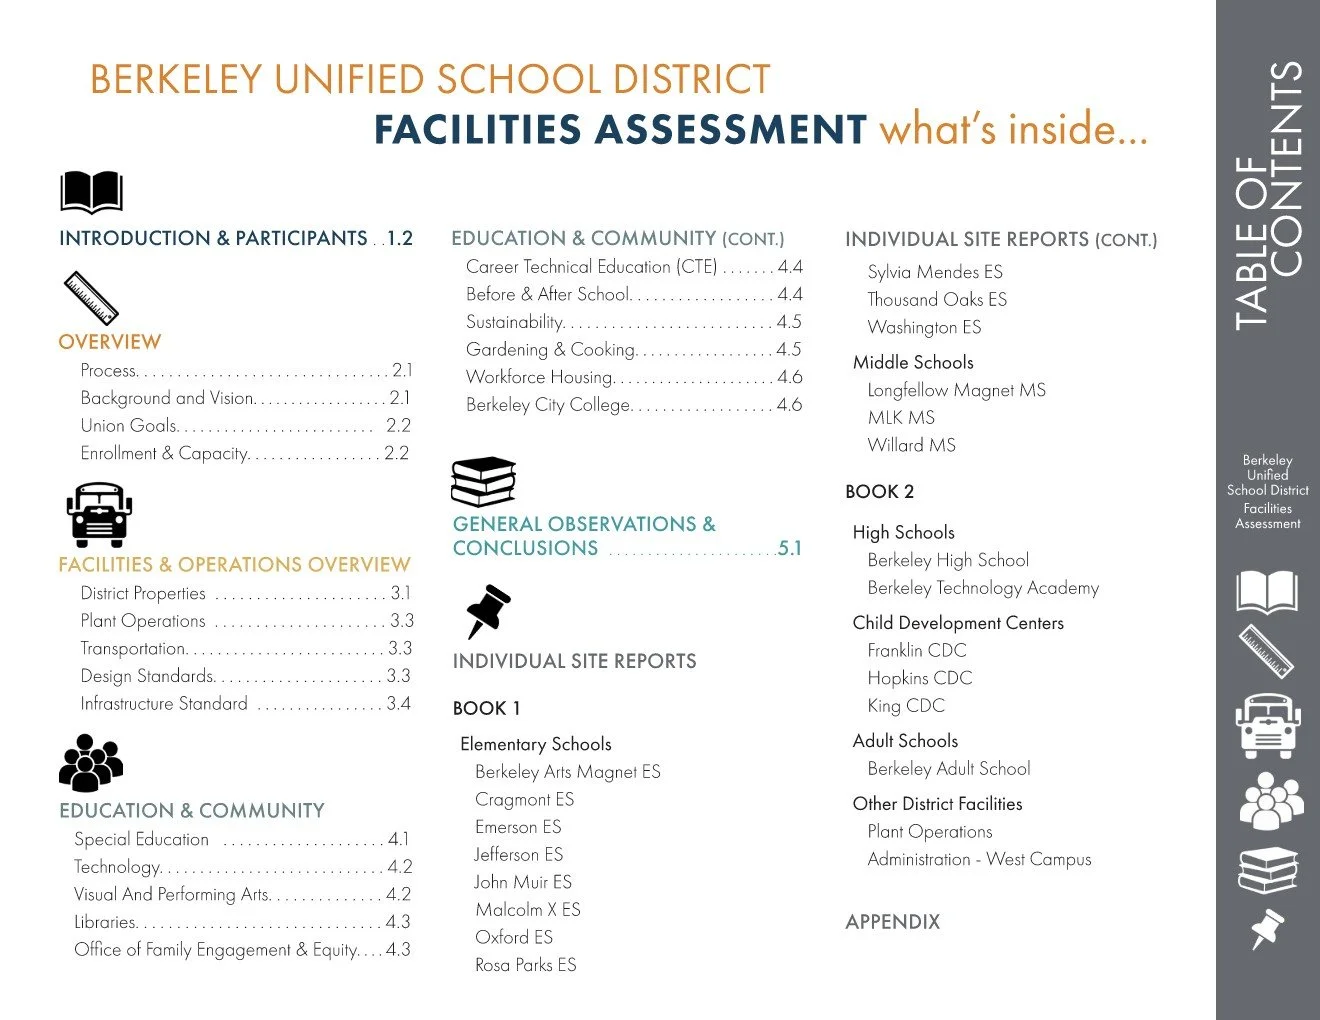
Facility Assessment Preview
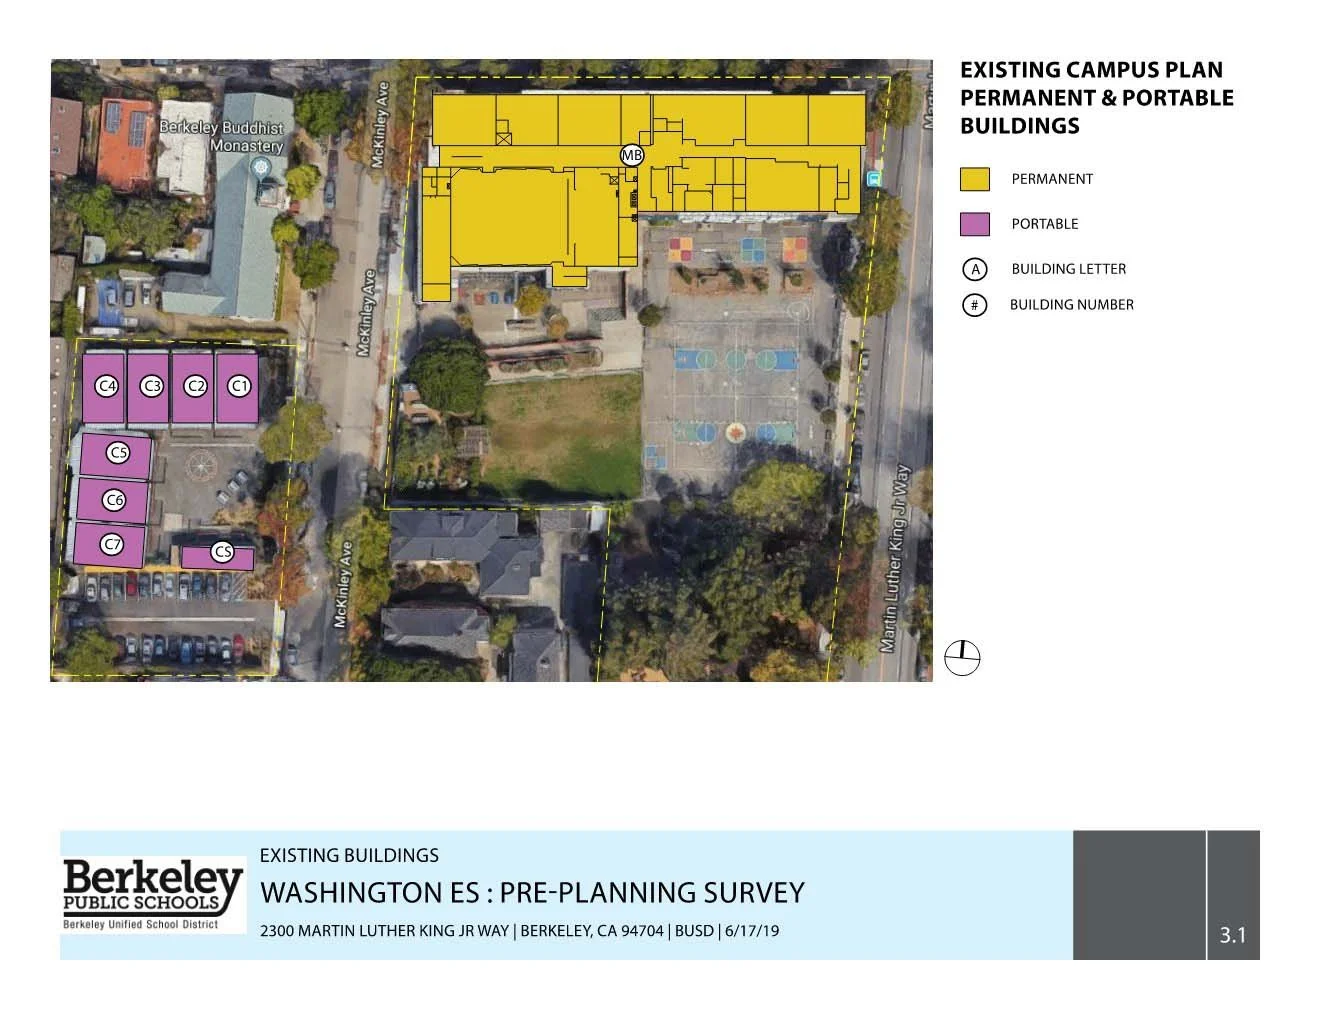
Assessment Diagram 1
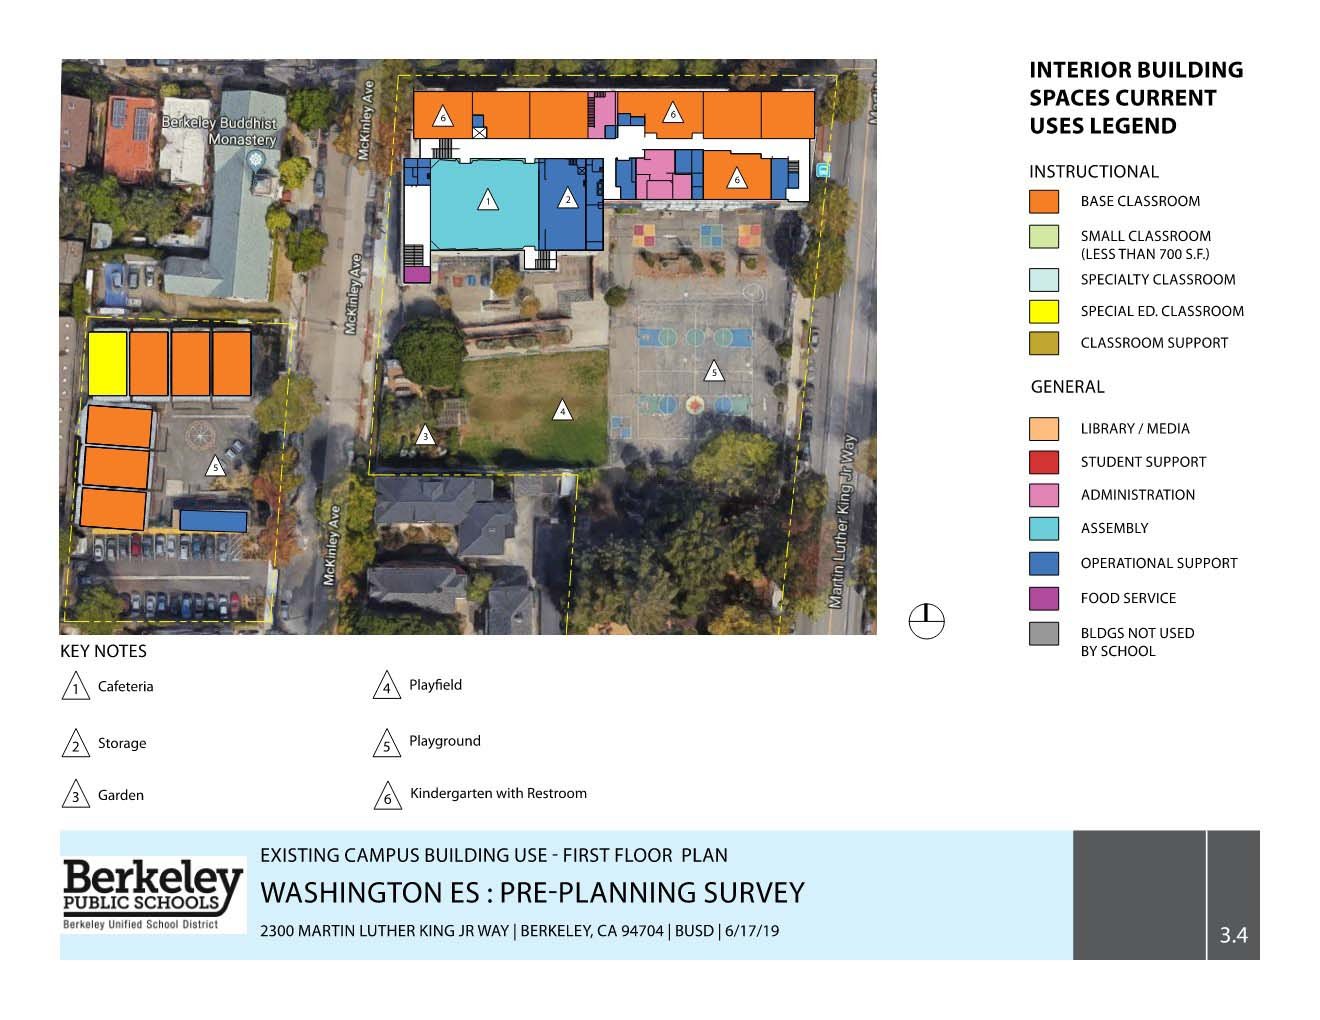
Assessment Diagram 2
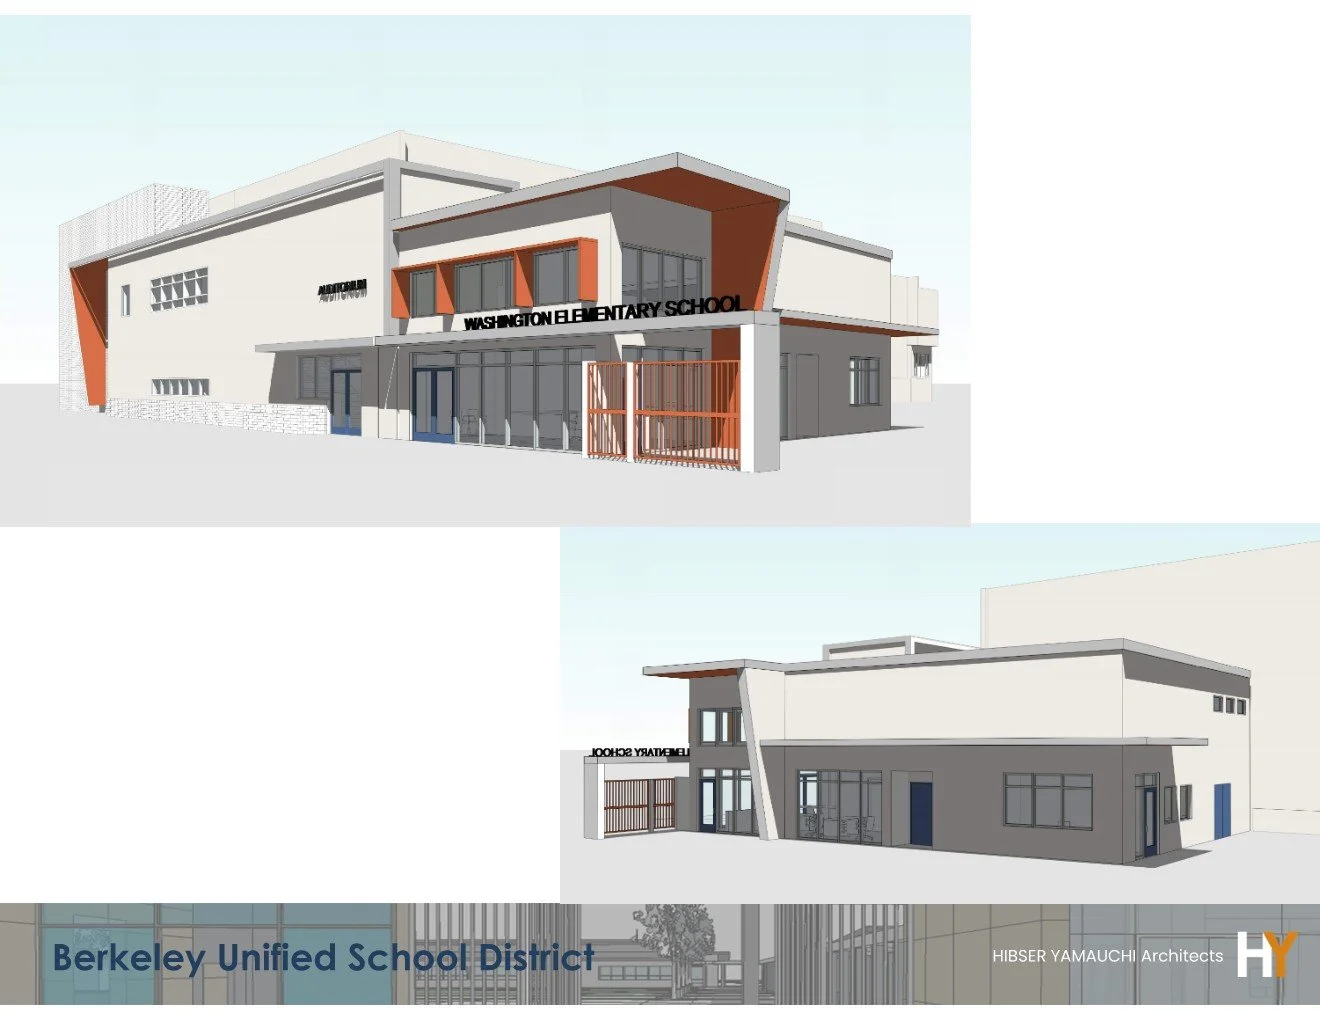
Washington ES Expansion Project (Courtesy HY Architects)
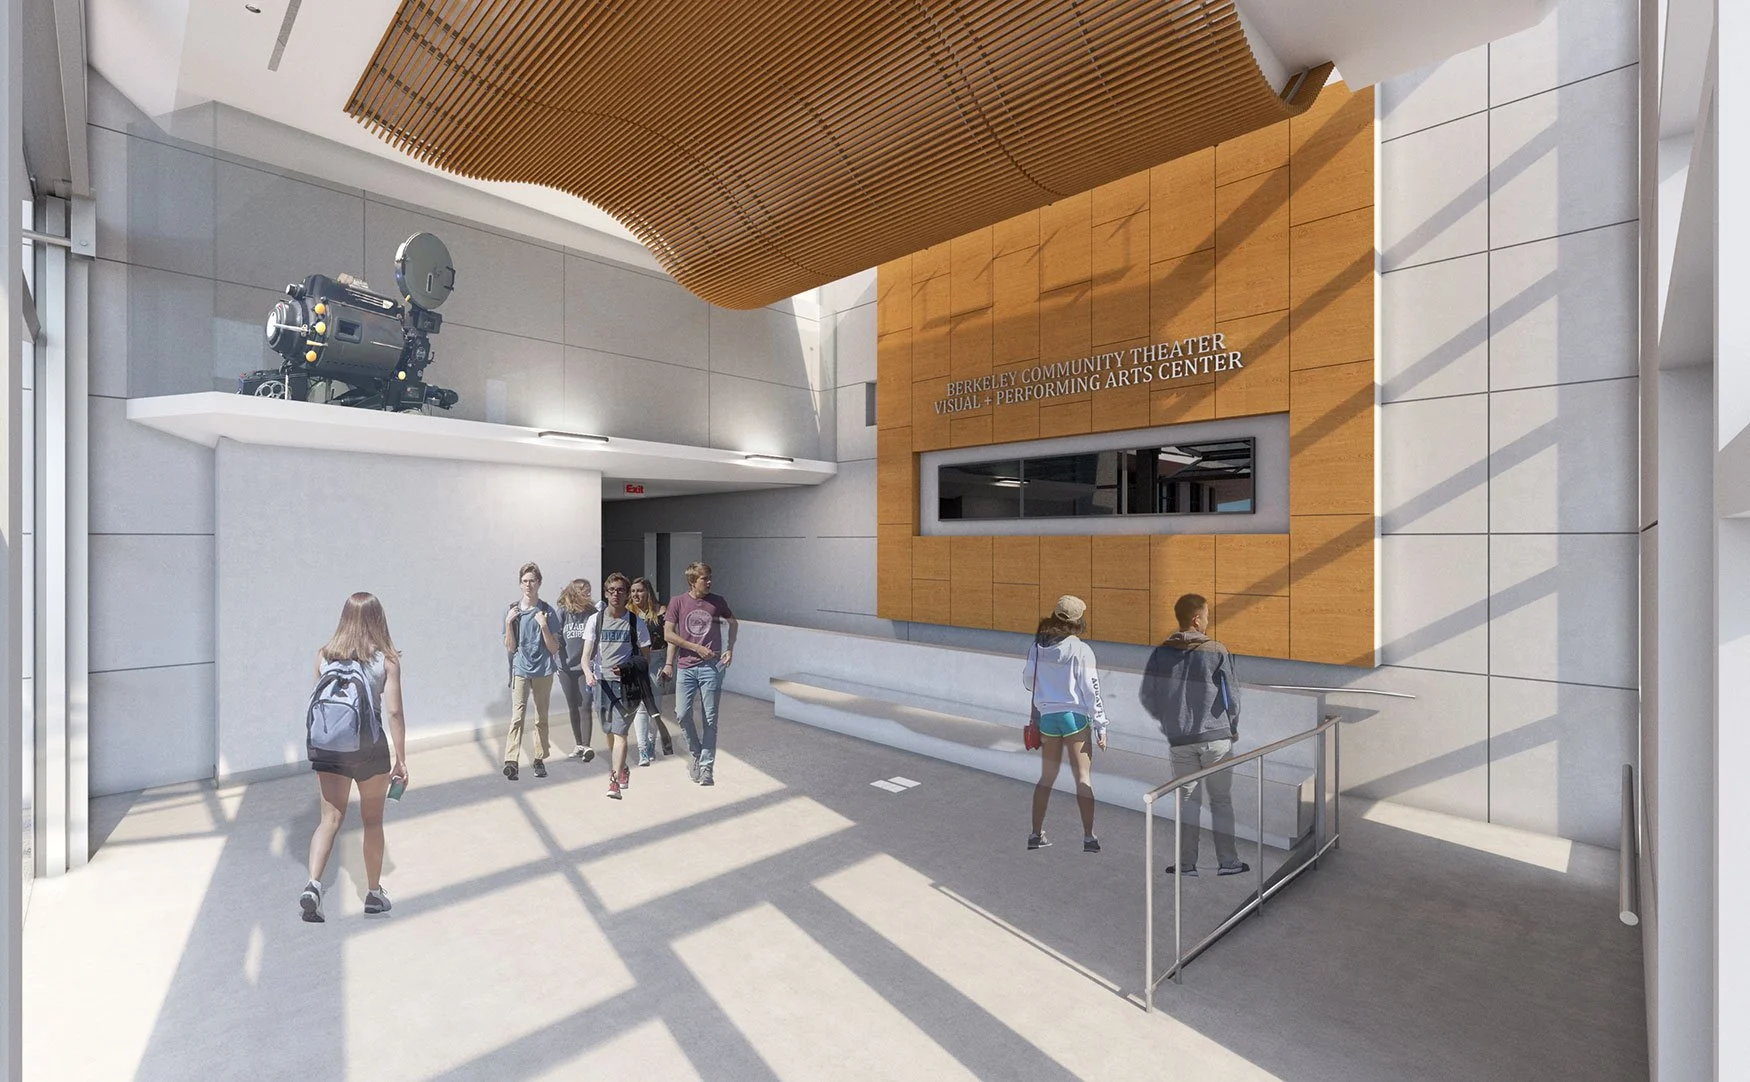
Completed MFP Project - Berkeley Community Theater (Courtesy CAW Architects)