
Walnut Creek School District
Campus Master Planning
-
The Walnut Creek School District had embarked on a bond program with a facilities plan that was not working for them. Marcus was selected as the architect with HY Architects to develop first a master plan for the Tice Creek K-8 STEAM campus and then for Walnut Creek Intermediate School.
The engagement was robust during all phases, but particularly during the master planning. Each campus had a designated site committee of about 15 members which guided the development. What we were able to layer over this was the feedback from both staff and student open houses. In these lively sessions, we were able to gain feedback from the entire school community from all perspectives and incorporate this into the final master plan.
Two very successful projects were the result of this robust early engagement and we are very proud of the outcomes.
-
Community Engagement
Site Master Plans
-
Marcus Hibser (with Hibser Yamauchi Architects)
Greystone West
Gates & Associates
Silva Cost Consulting
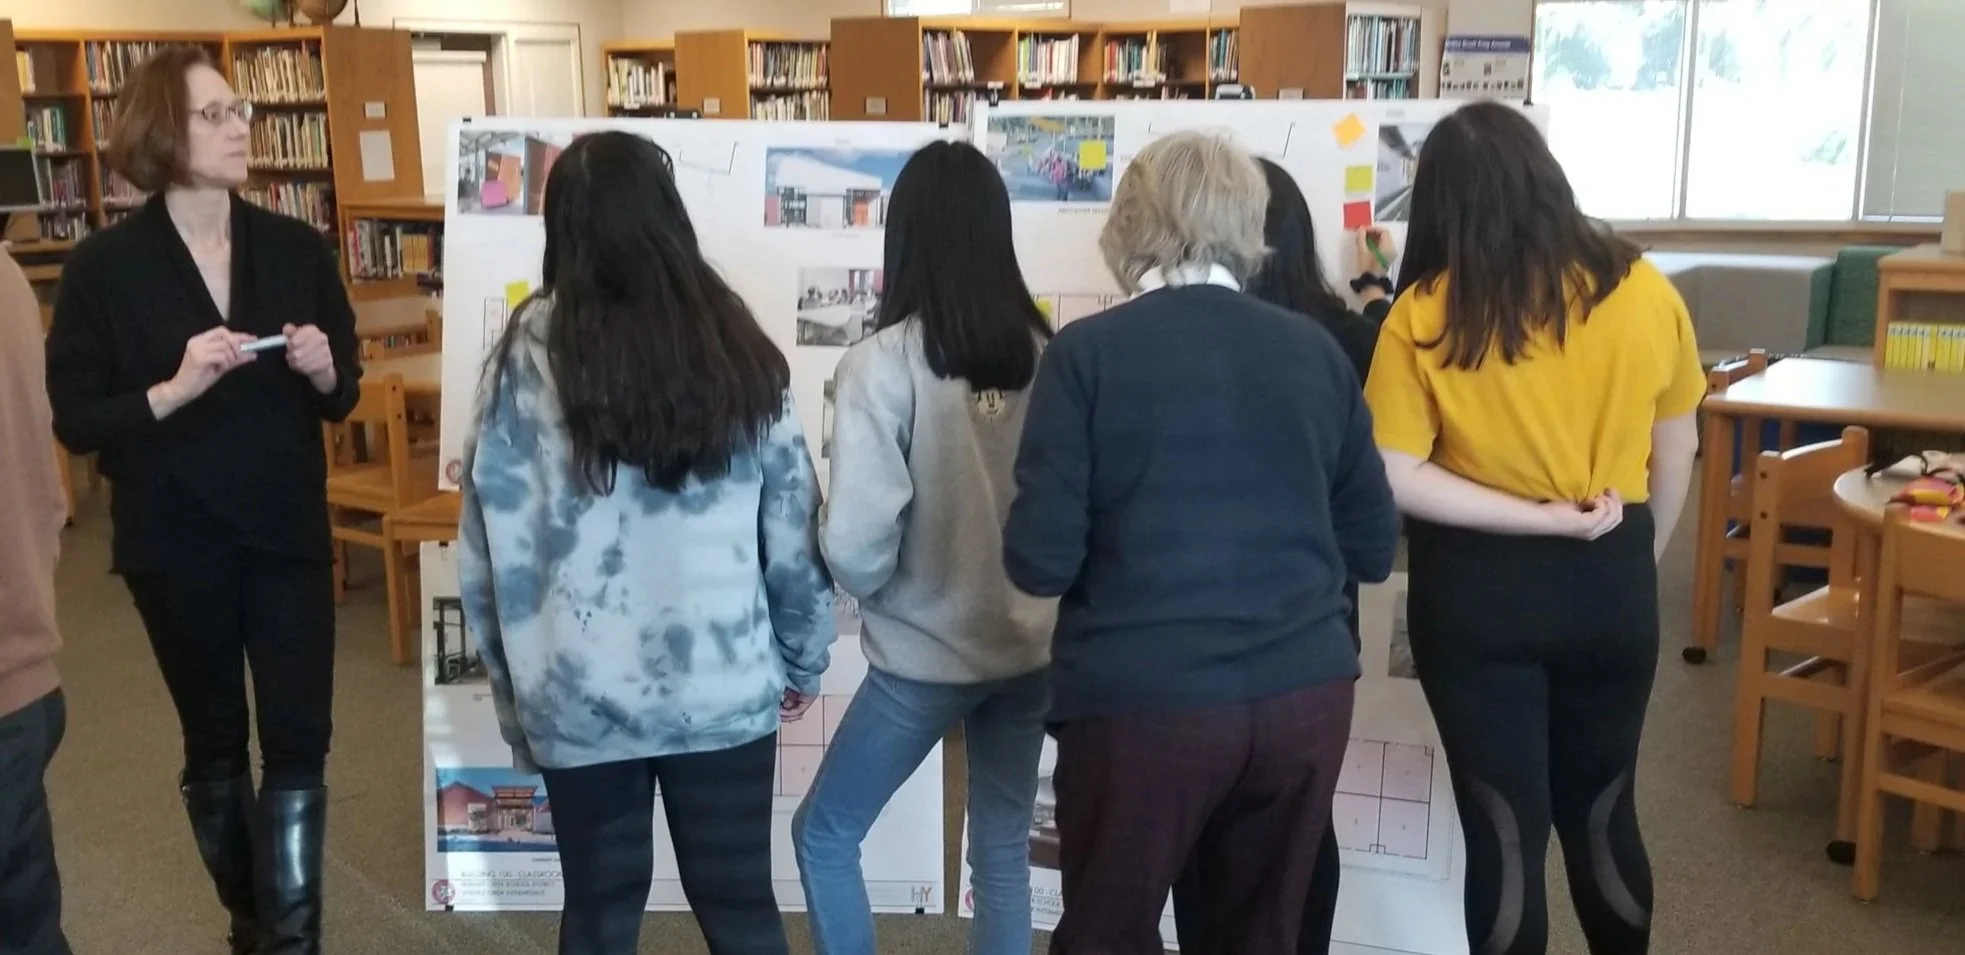
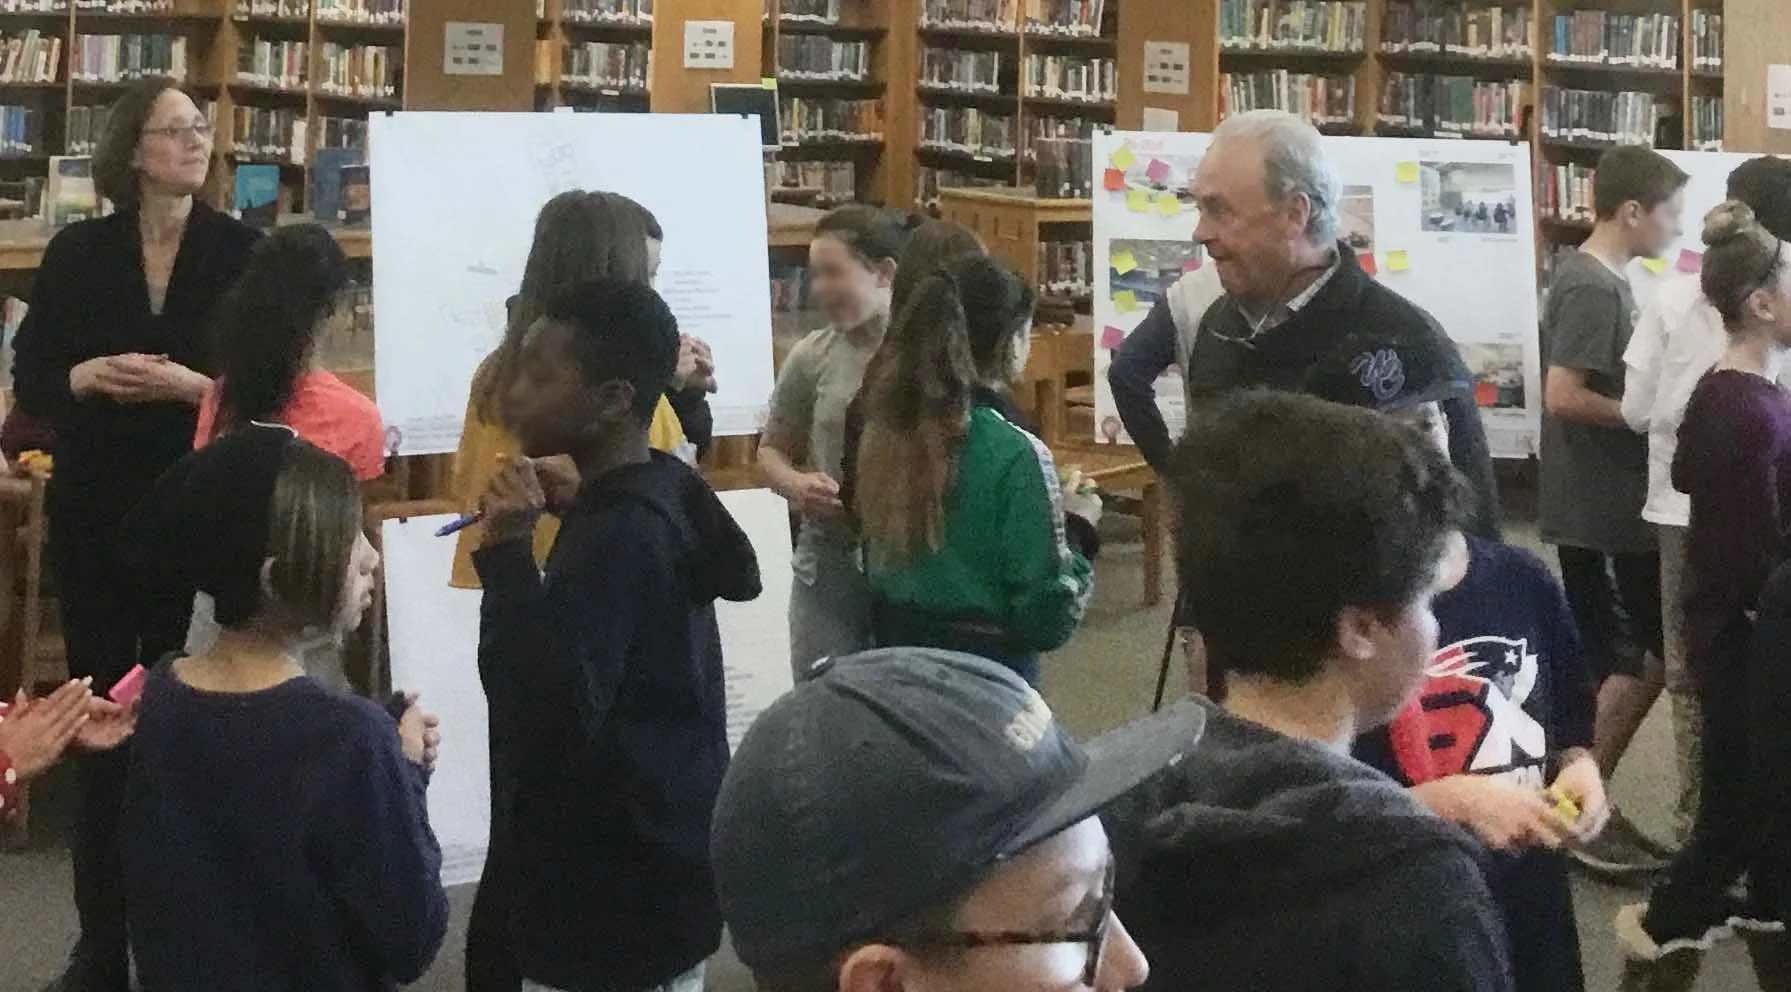
Student Open House
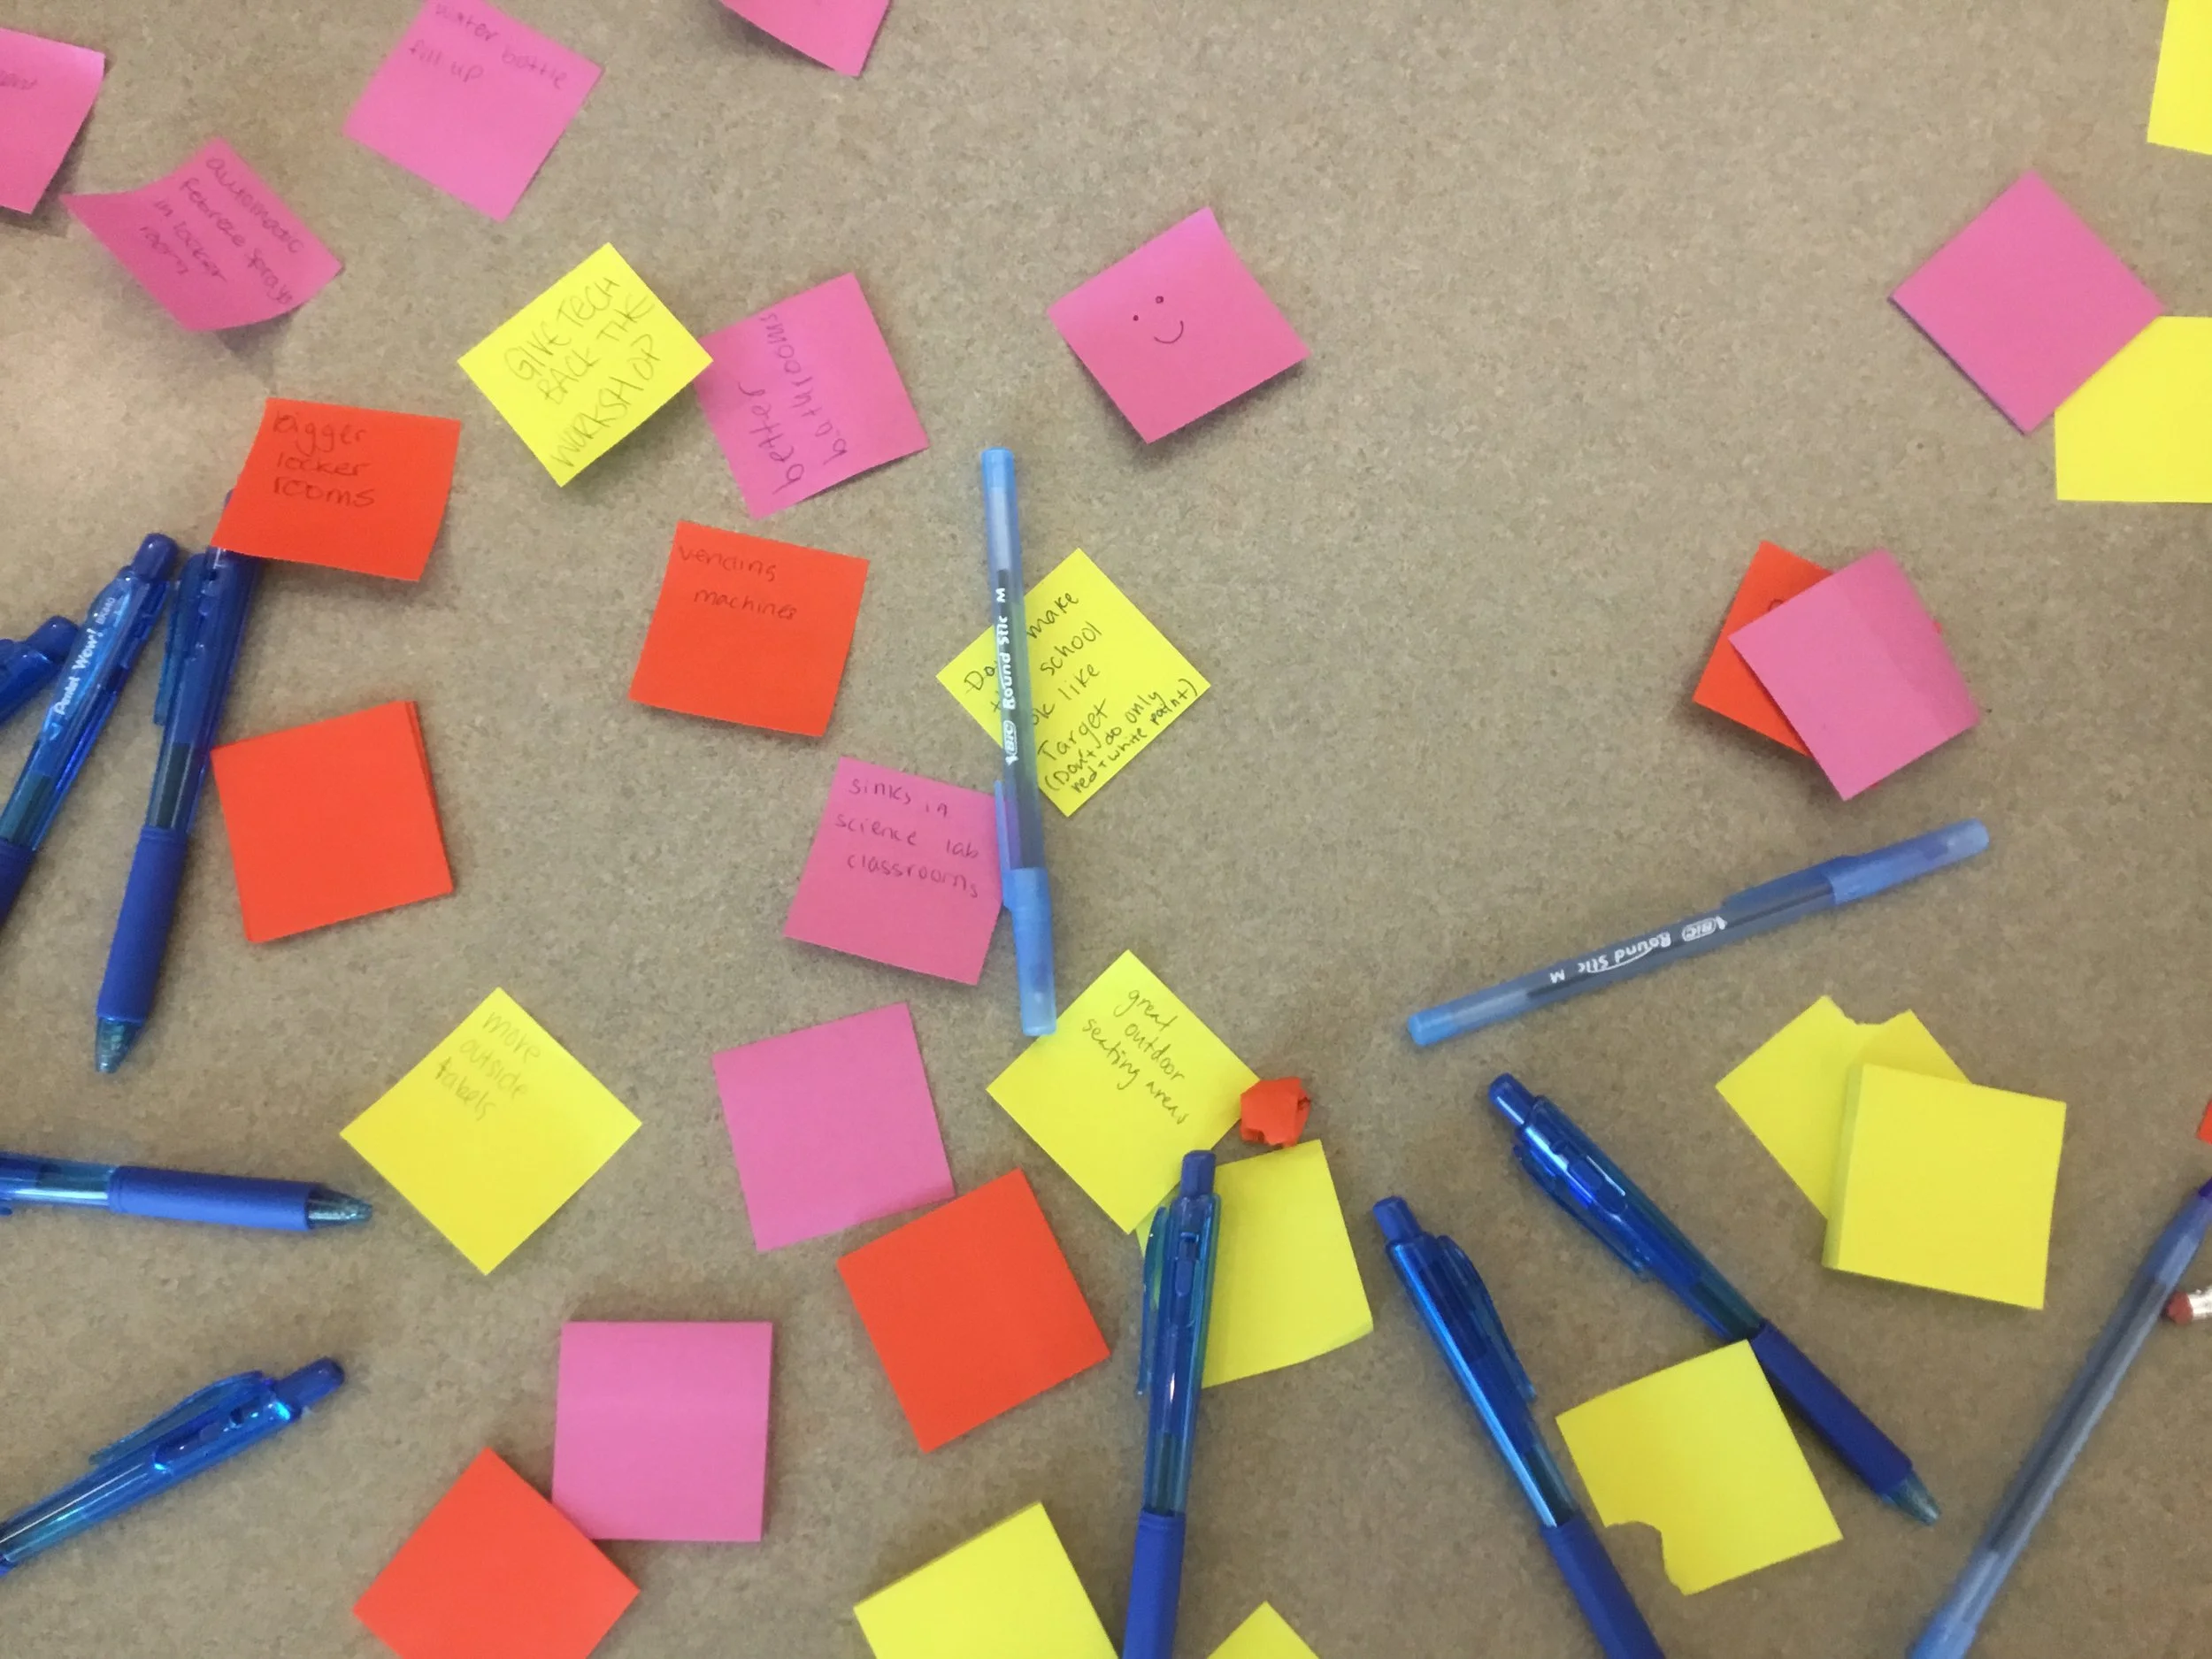
Open House "Tools"
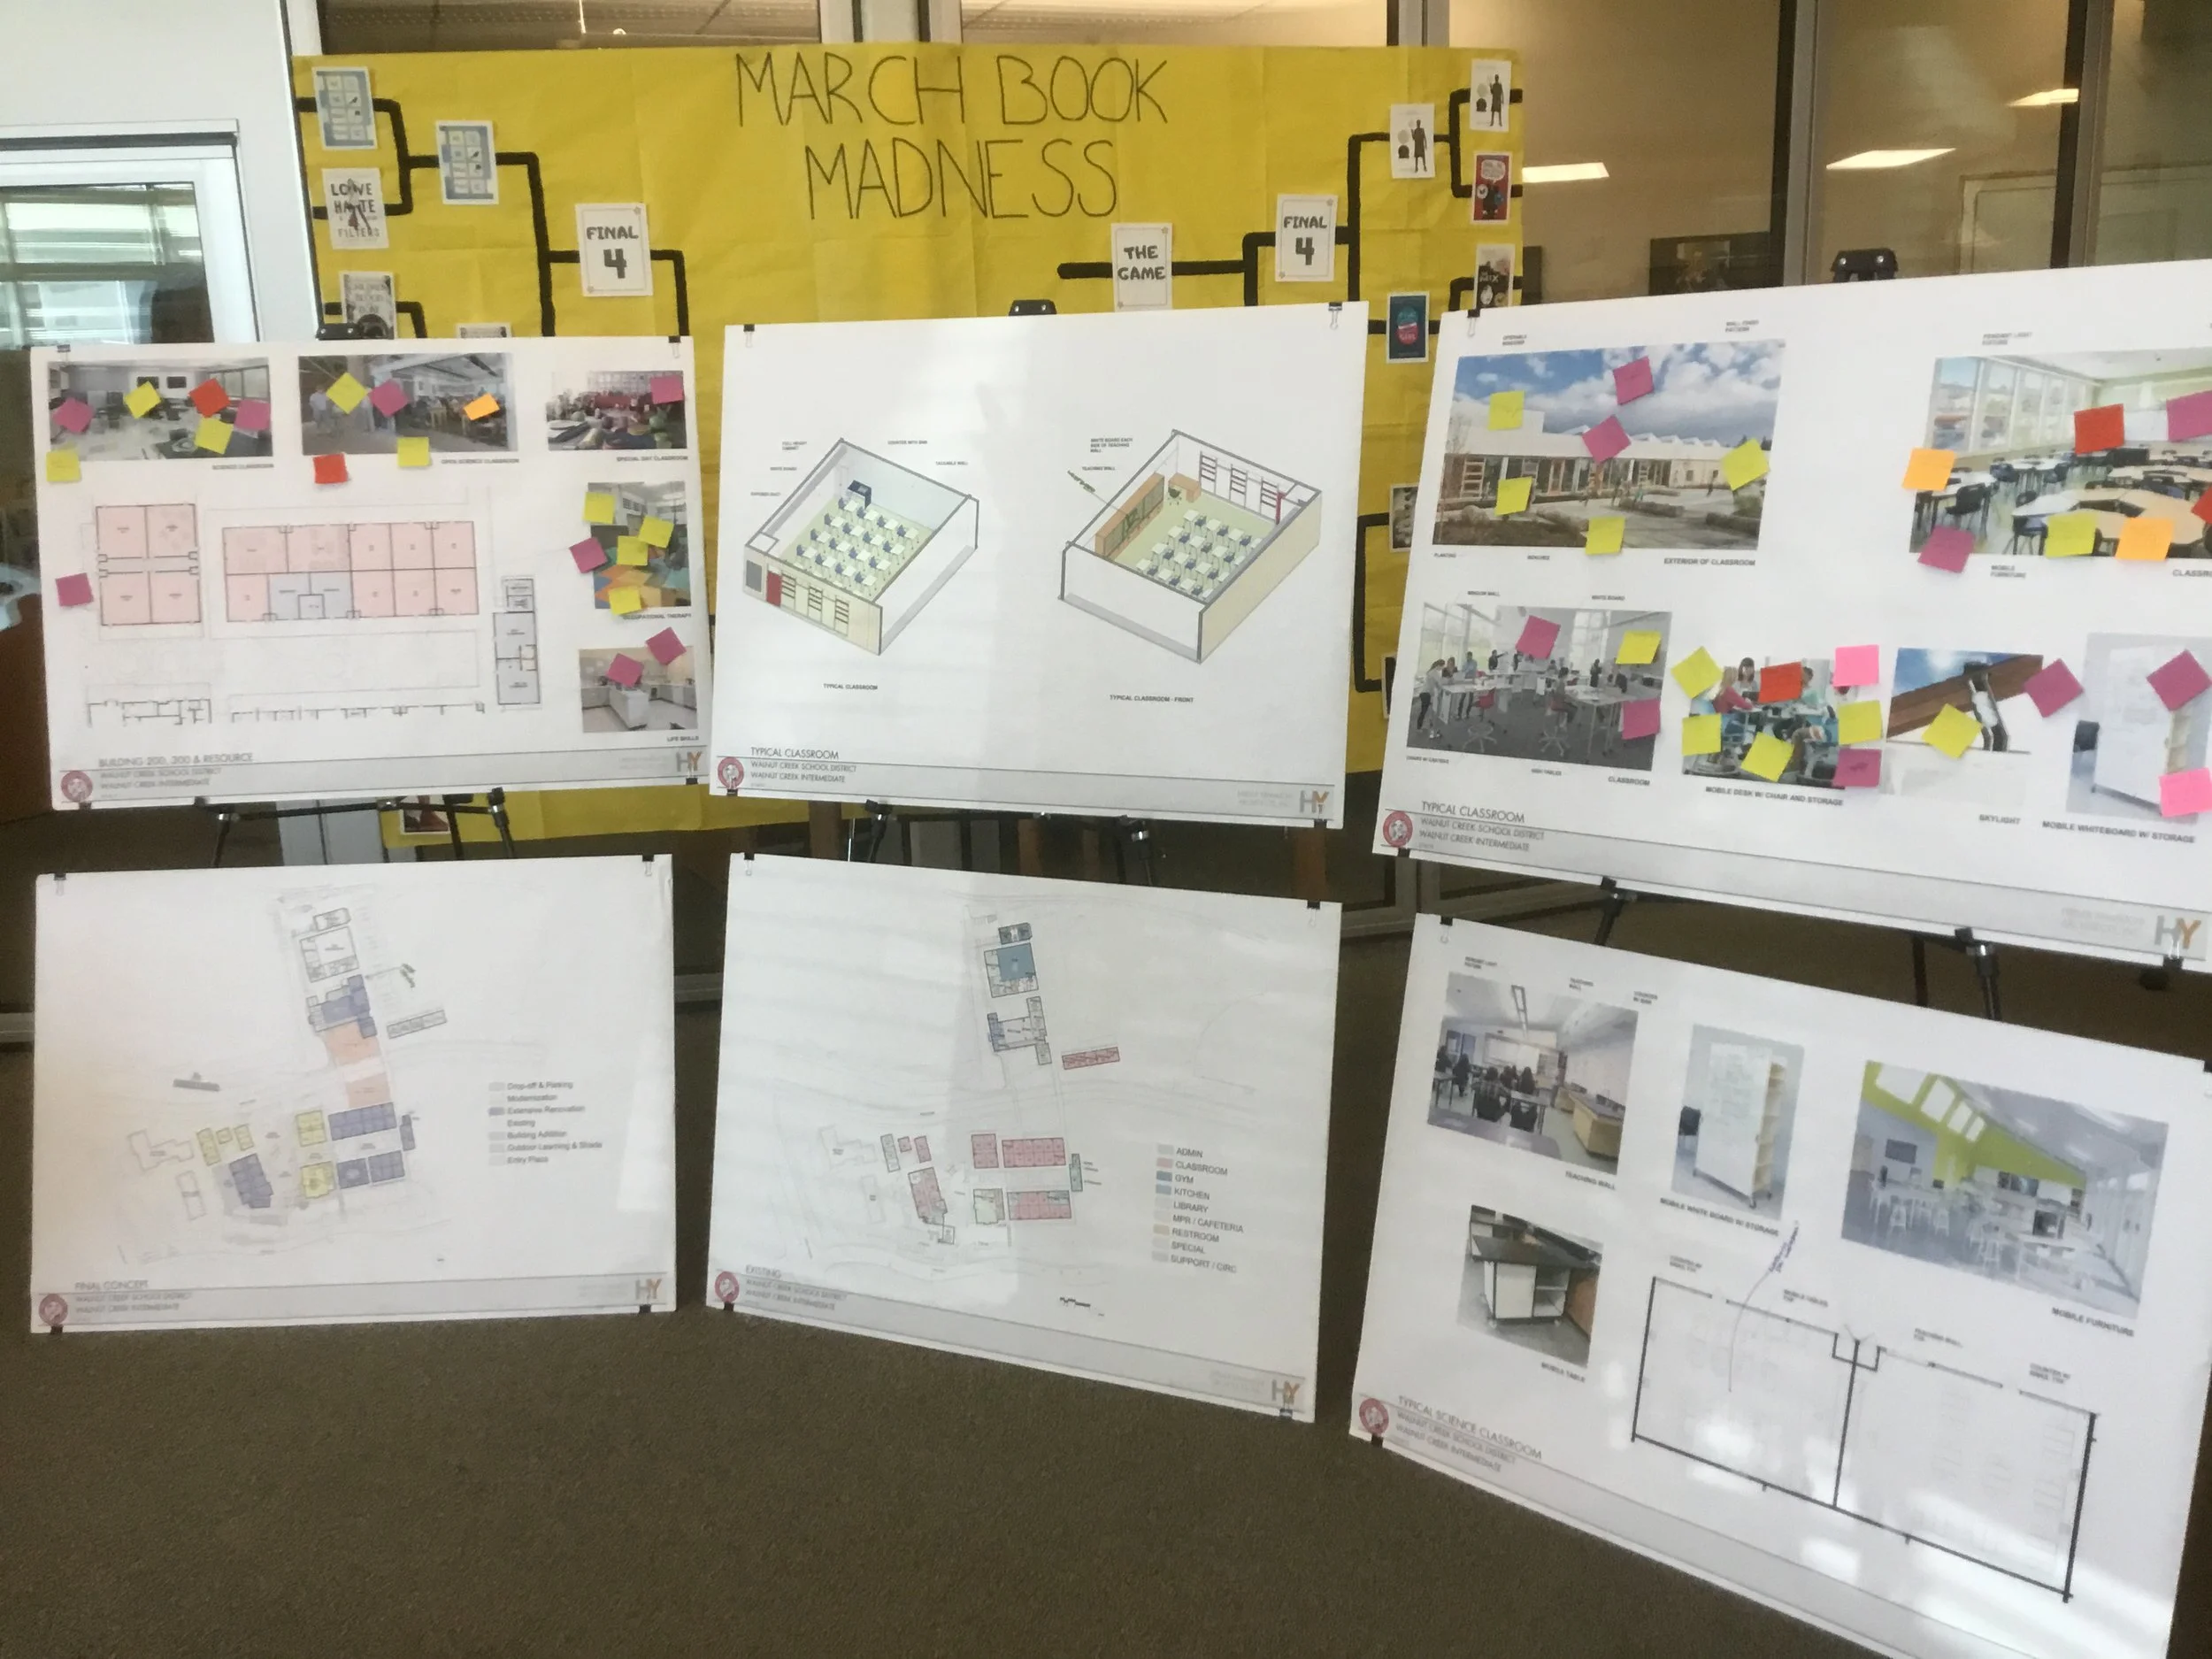
Design and Inspiration with Feedback
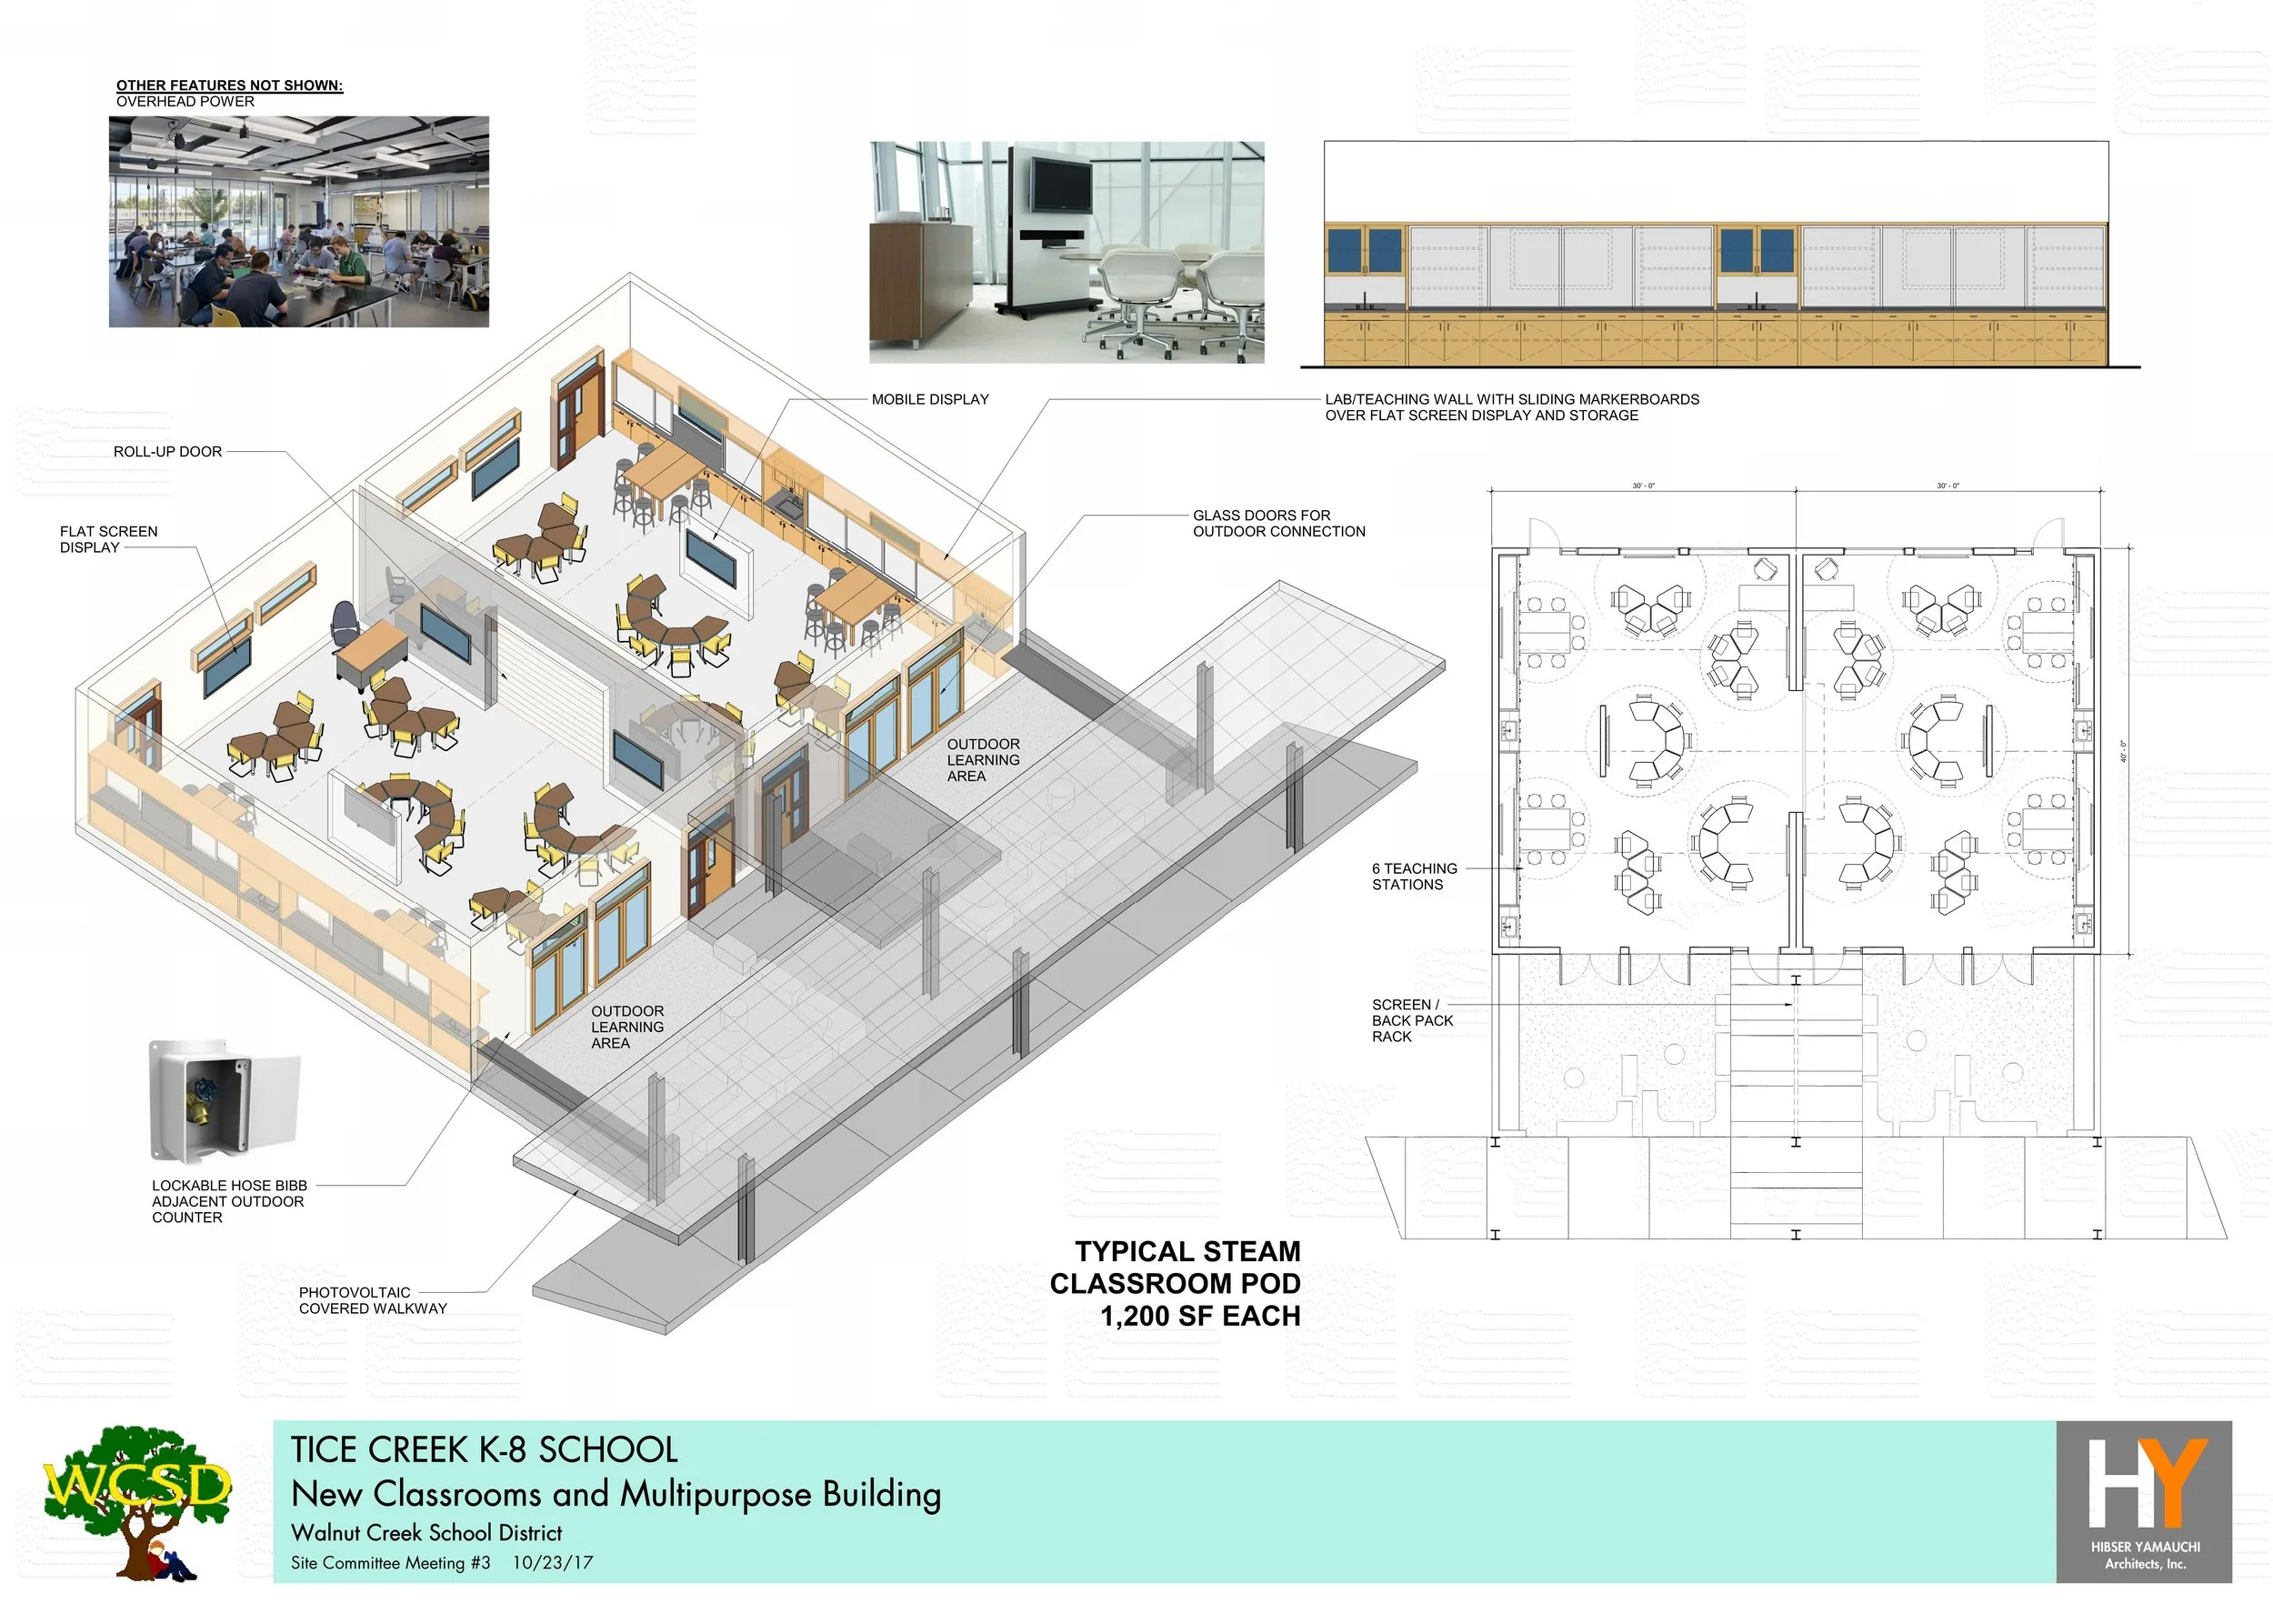
Sample STEAM Classroom Design
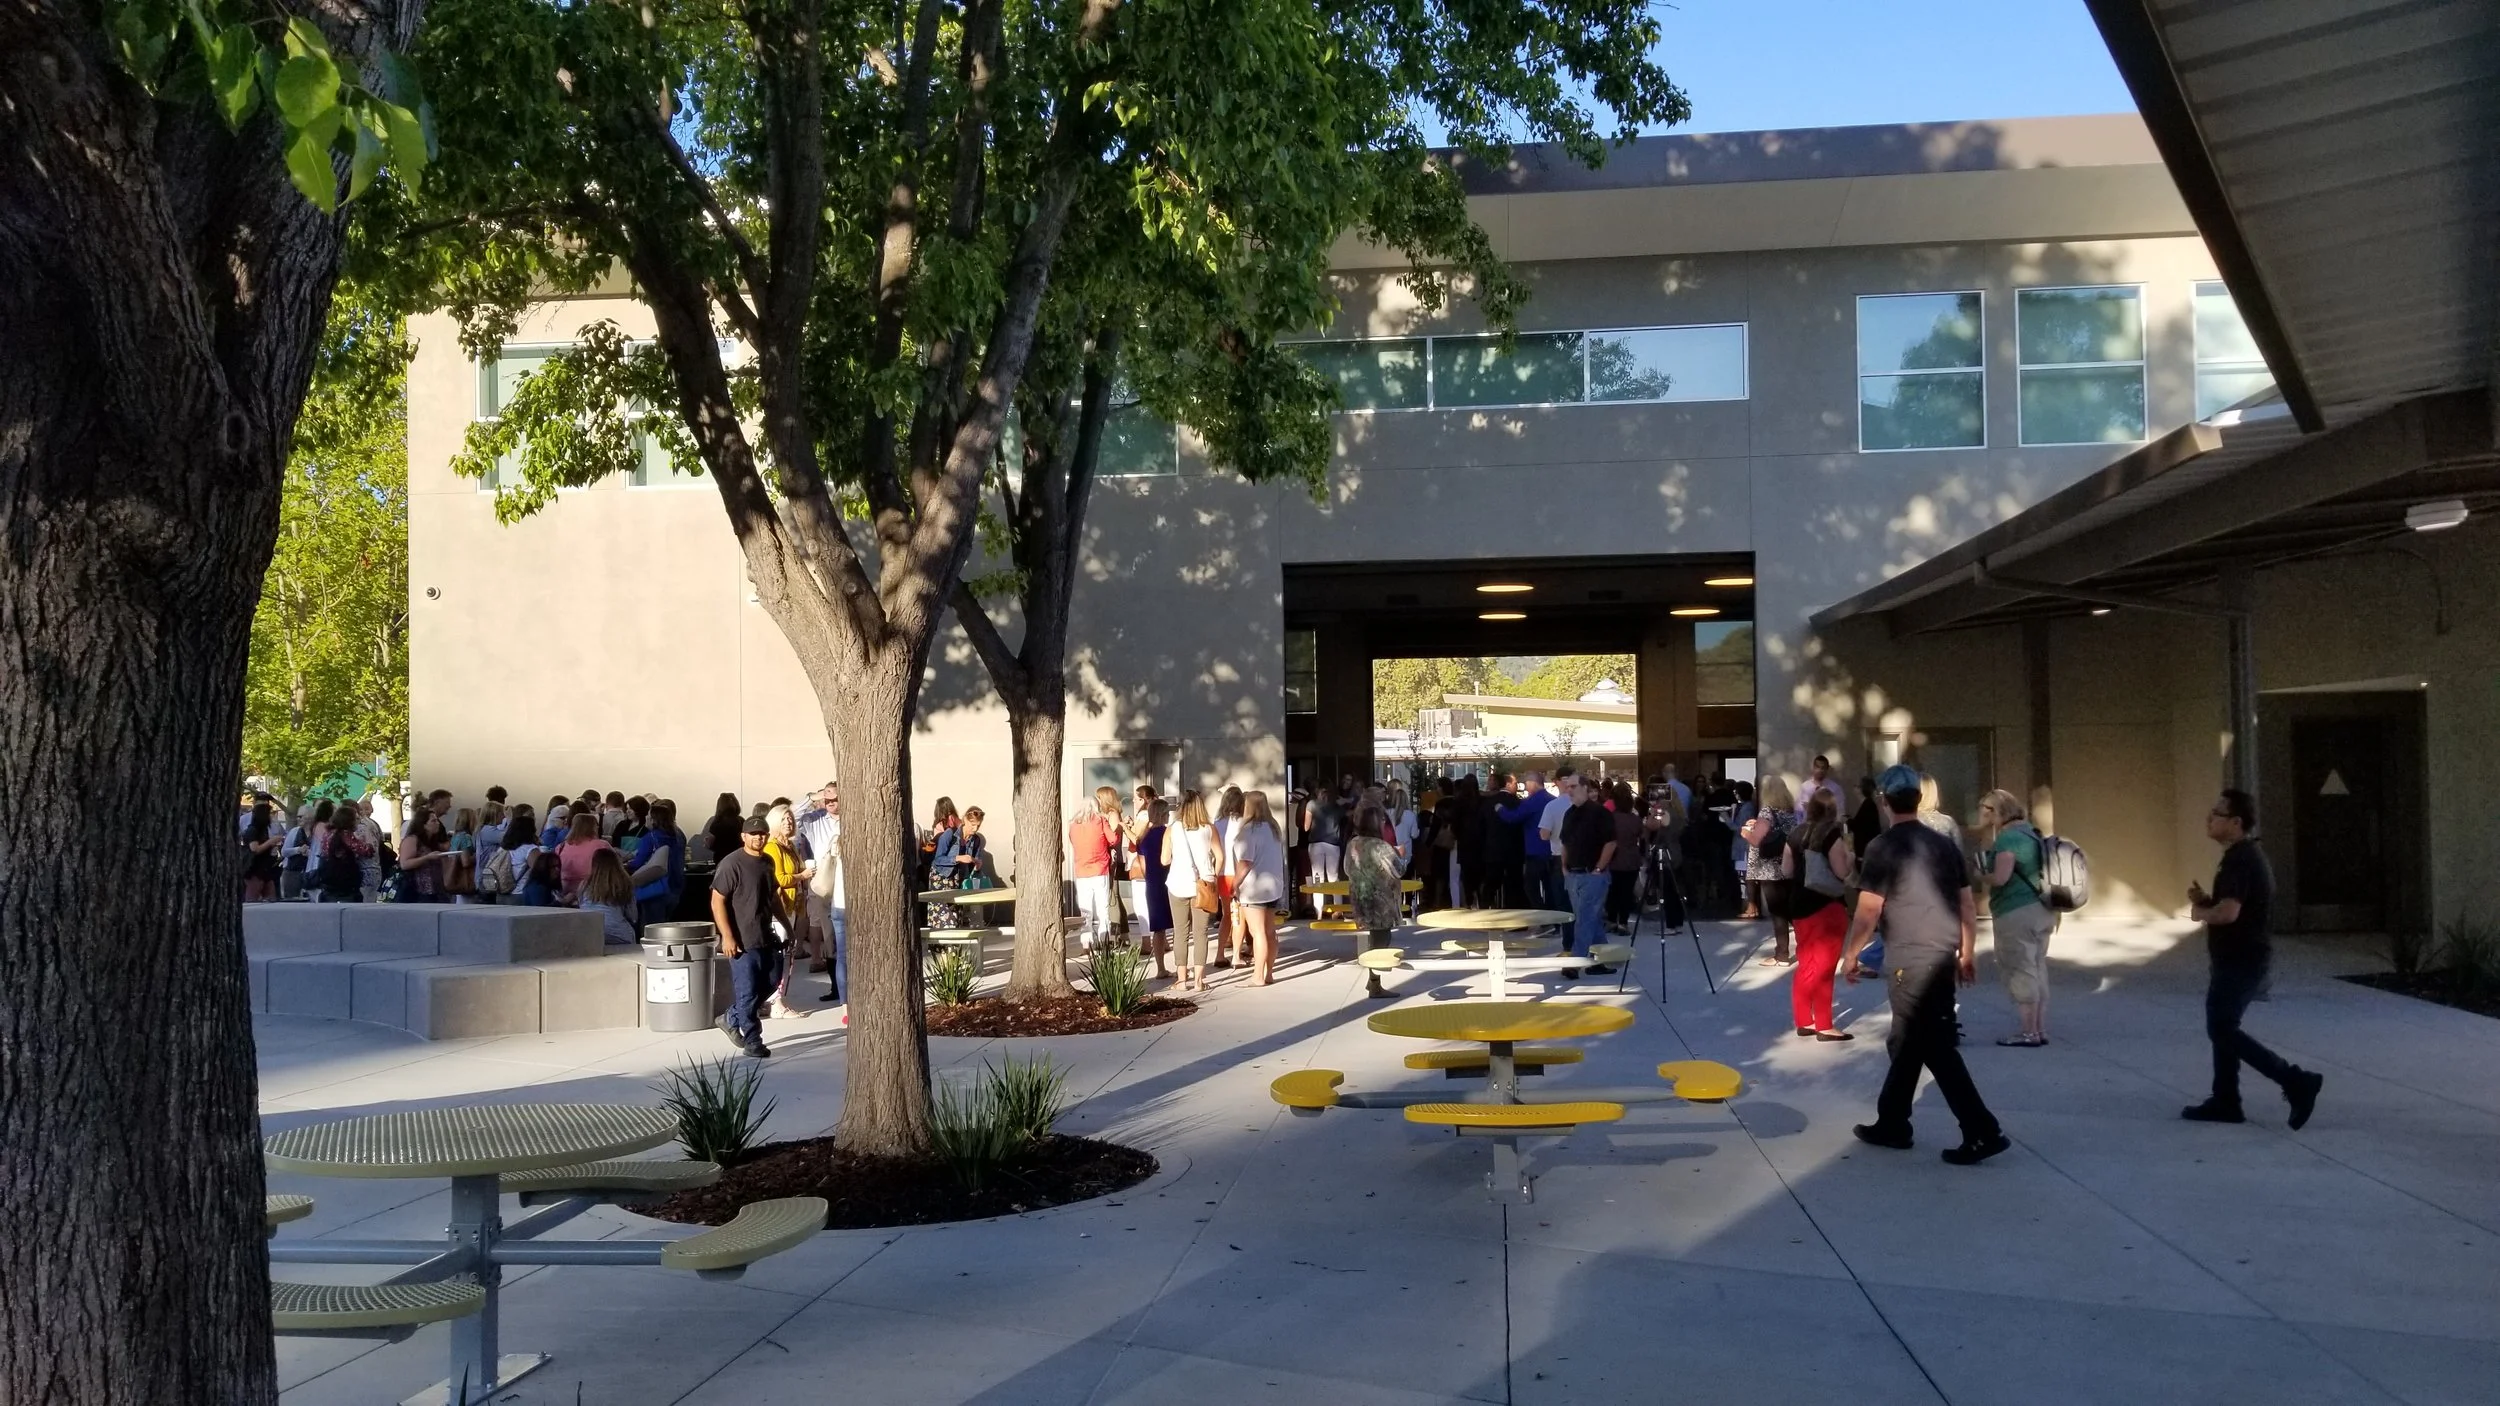
Tice Creek Multi-purpose and Courtyard (Courtesy of HY Architects - Photo by John Sutton)
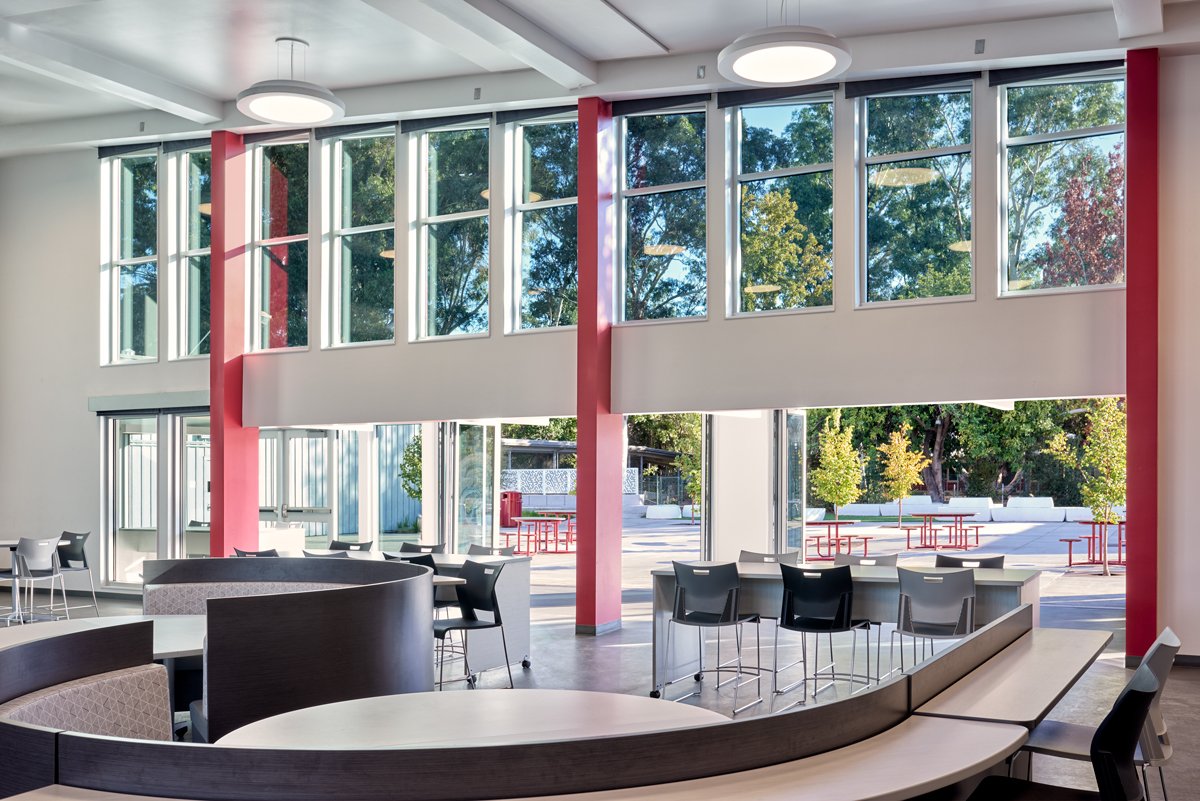
WCI Multi-purpose Building Open to Courtyard (Courtesy of HY Architects - Photo by John Sutton)