
San Bruno Park School District
Facilities Assessments and Visioning
-
The San Bruno Park School District was dealing with aging campuses and declining enrollment. We first performed a physical and educational analysis of all of their campuses to determine condition, utilization and capacity. With this information, we helped the District create a committee comprised of administration, staff, City and community members to consider the District’s vision for future schools.
Taking this vision, the team developed potential costs for renovations and replacements of various campuses in order to resolve long-standing facility condition issues as well as improve the campuses for delivering education into the next 25 years. As part of this process, the team identified various possible funding mechanisms that ultimately resulted in a successful bond measure. The first project to be completed under the bond was the Allen Elementary School replacement campus.
-
Facilities Assessments
Community Engagement
Design Visioning and District Standards
Master Budgeting
Project Planning
-
Marcus Hibser (with Hibser Yamauchi Architects)
Greystone West
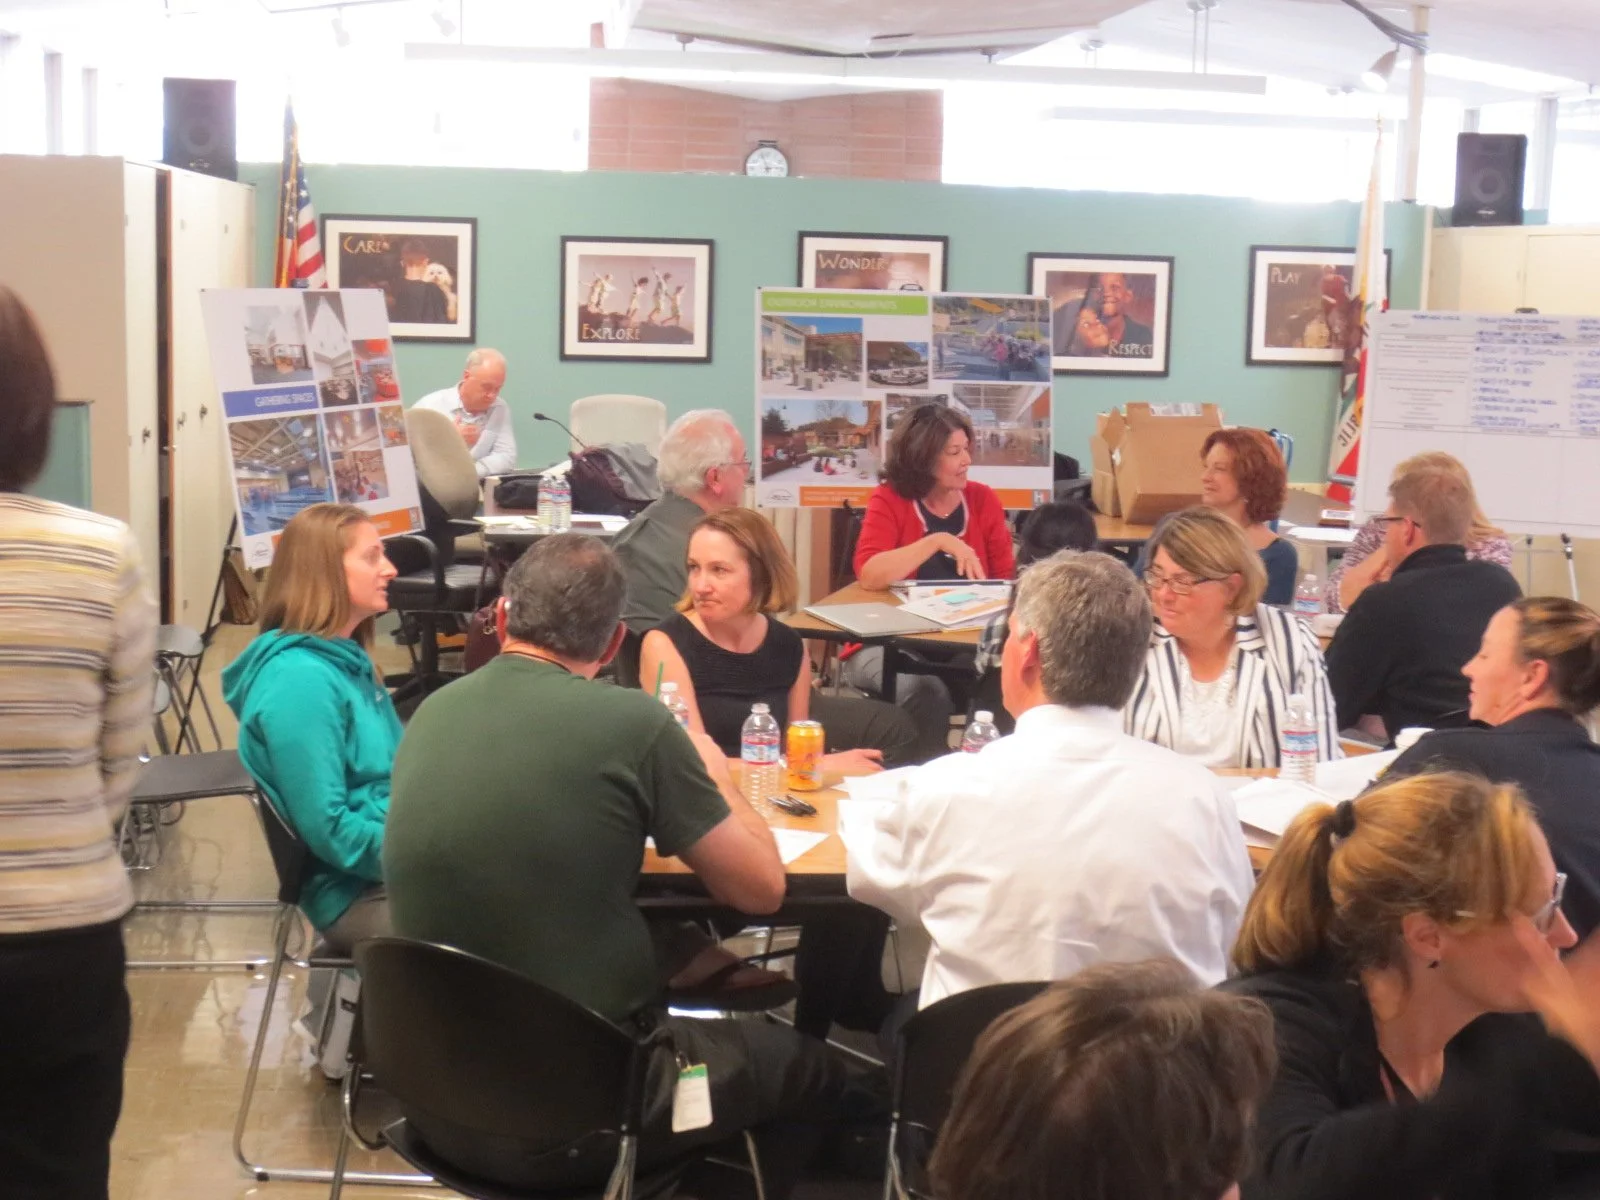
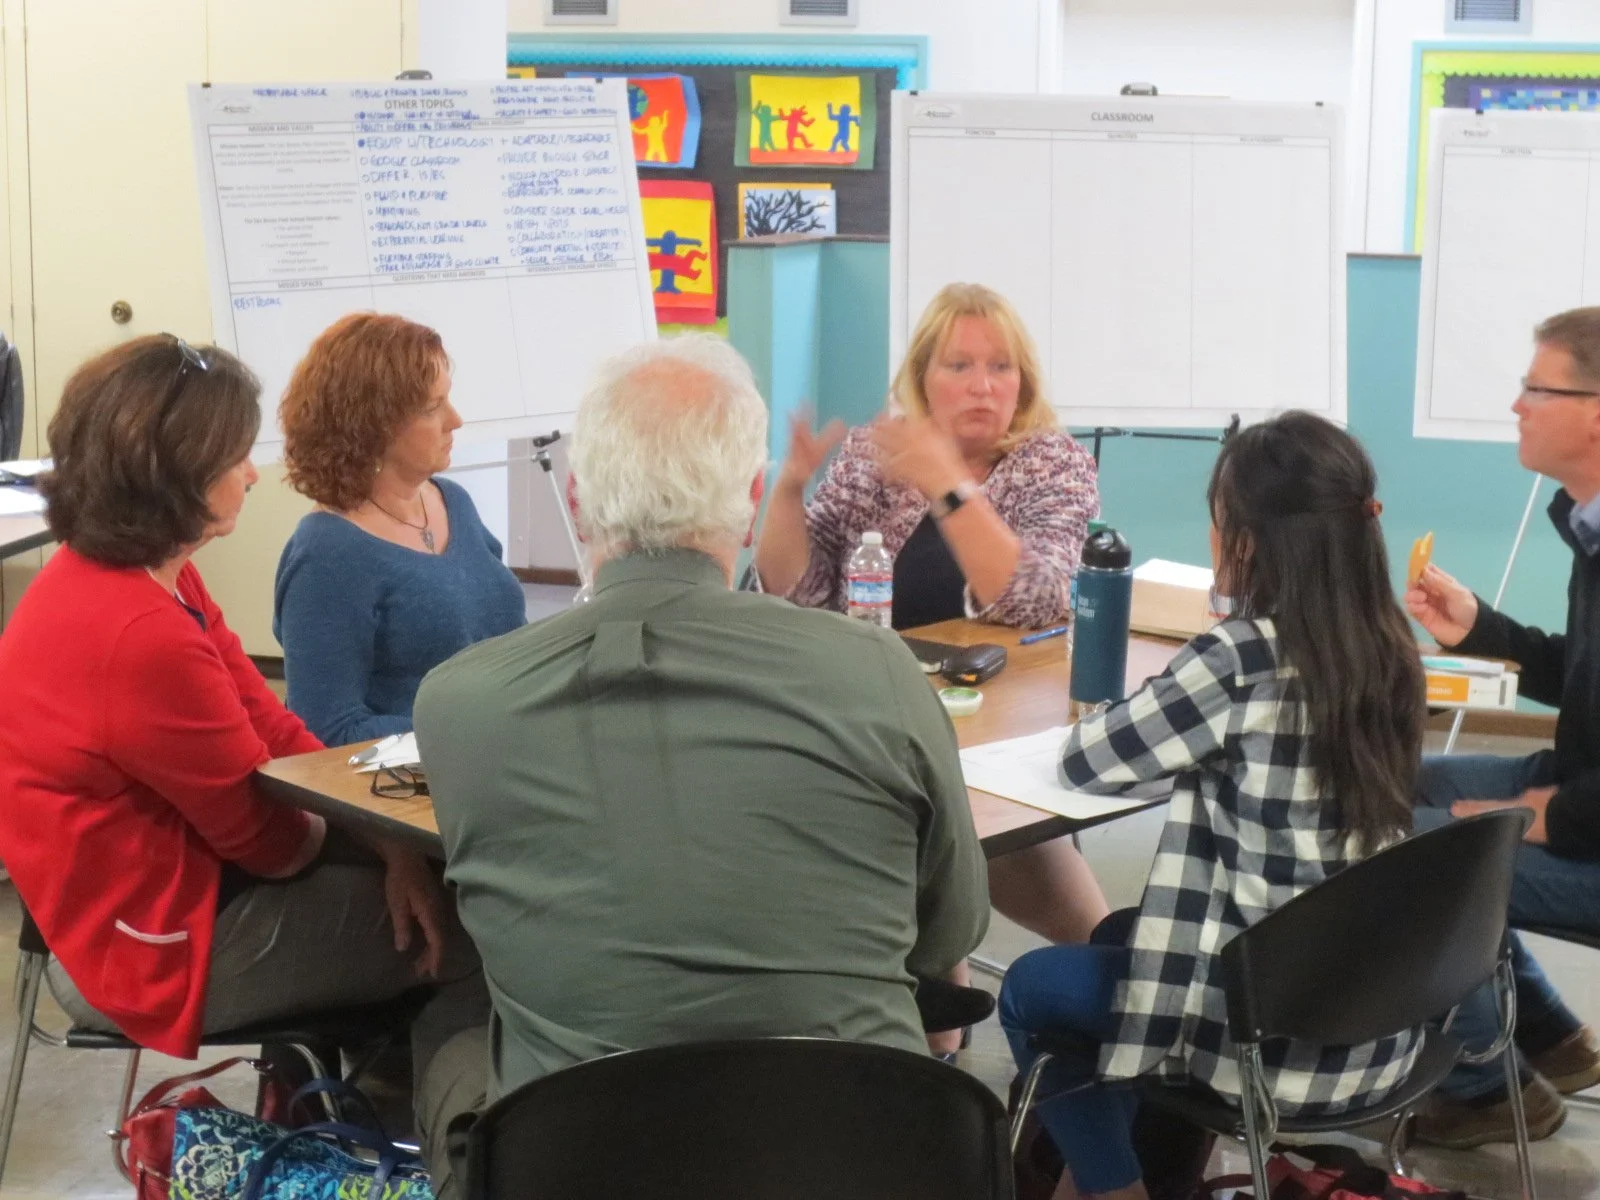
Visioning Meeting Discussions
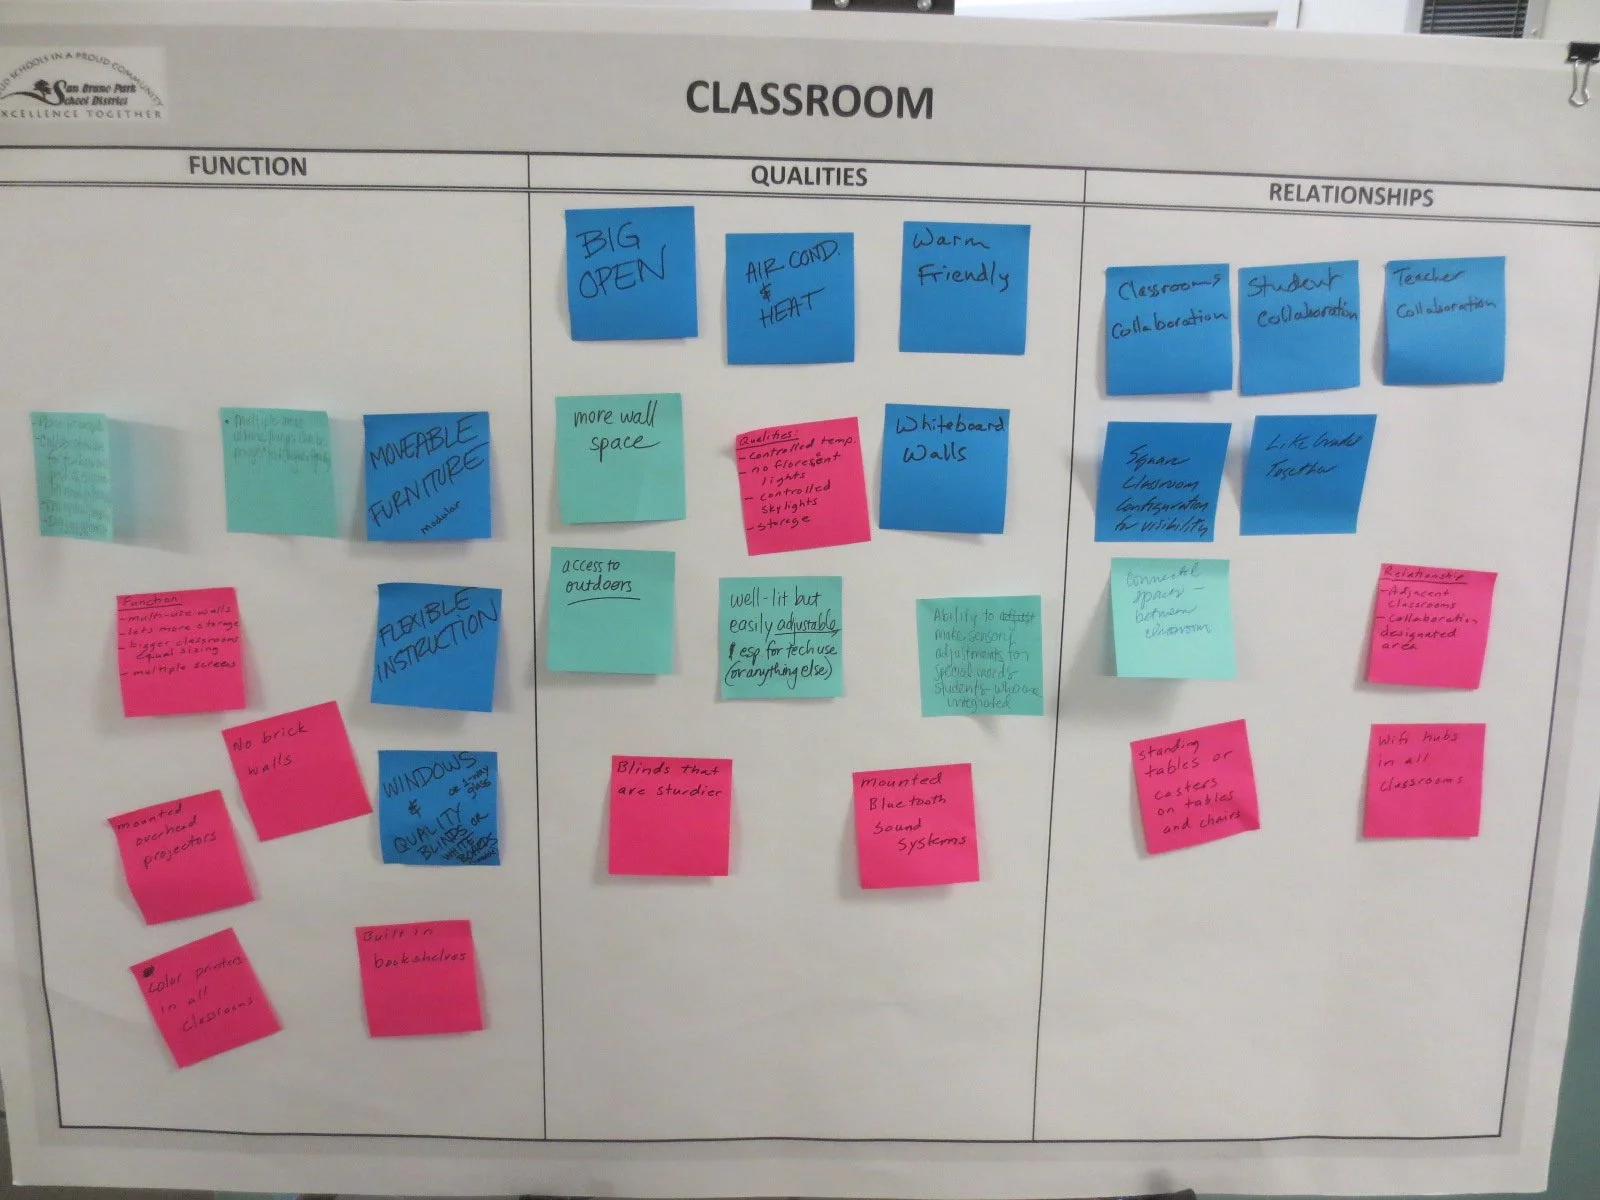
Prioritization
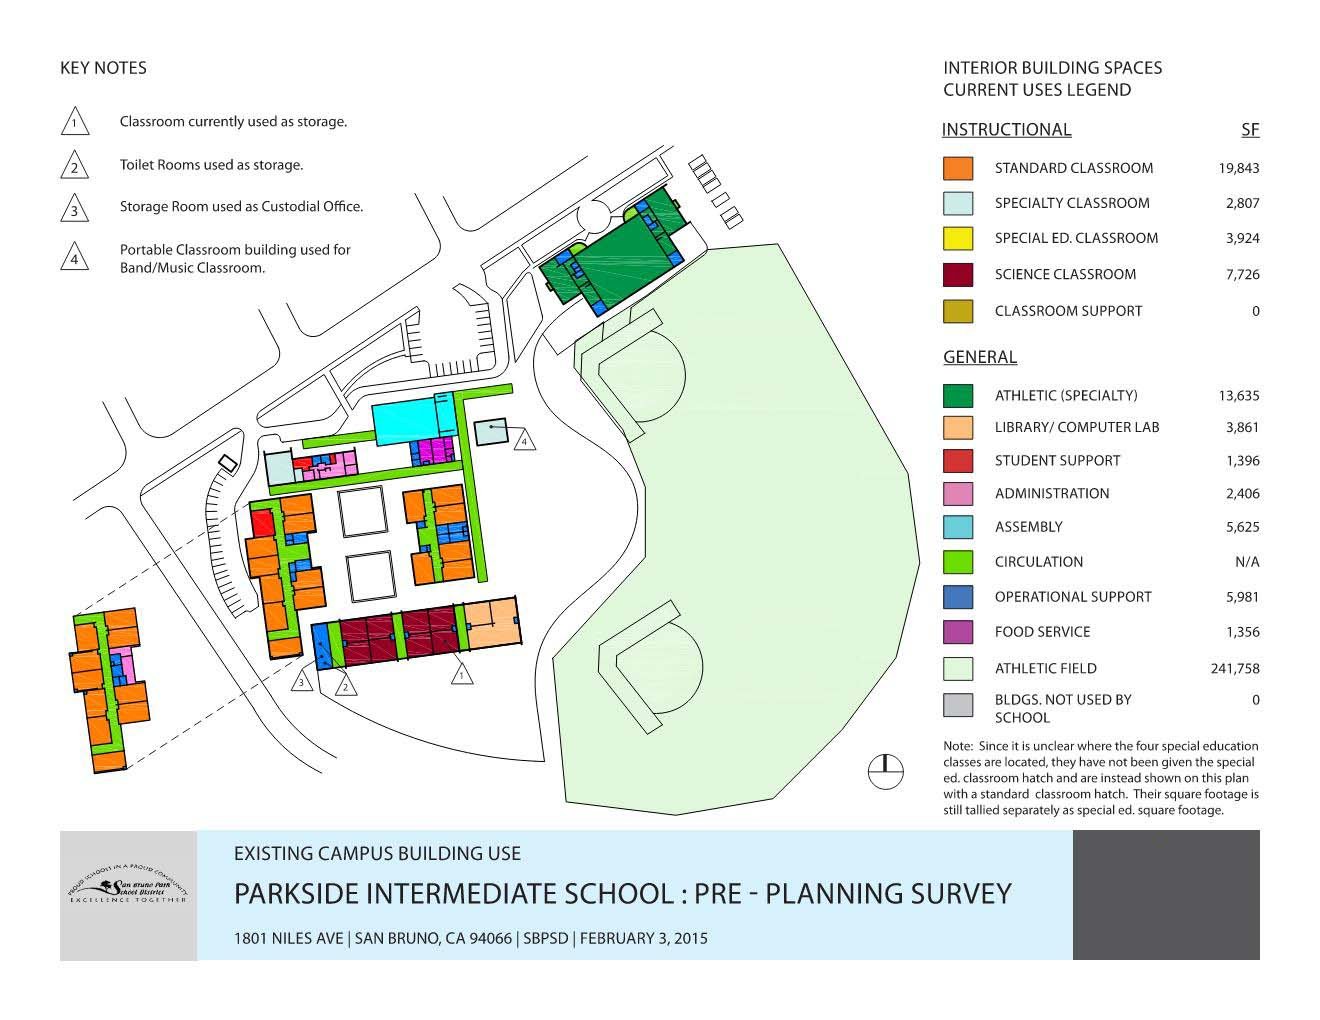
Education and Utilization Assessment Diagram
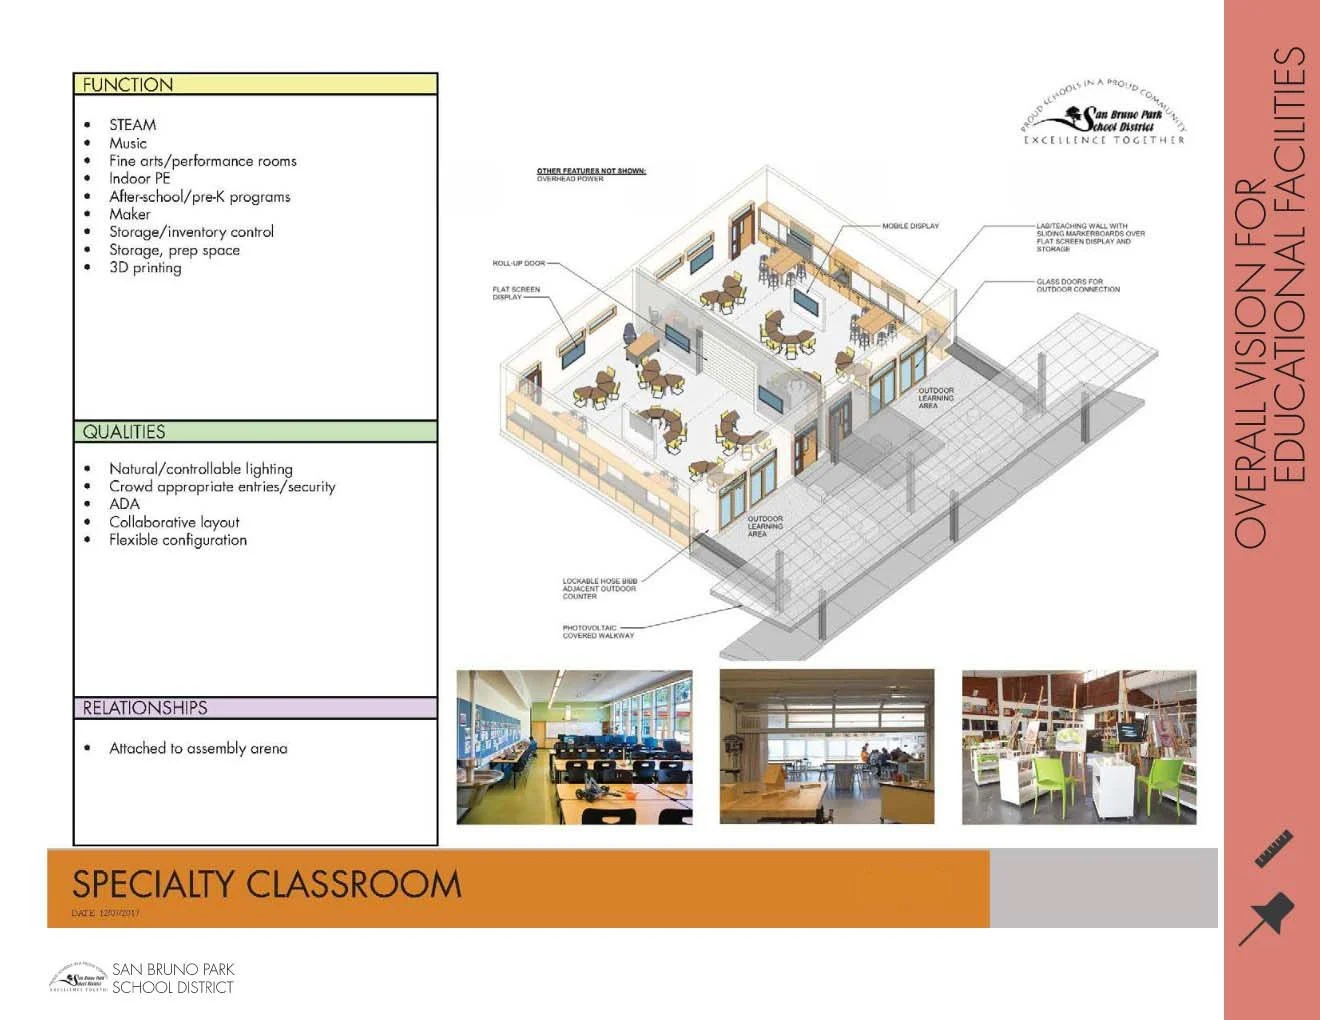
Visioning Diagram
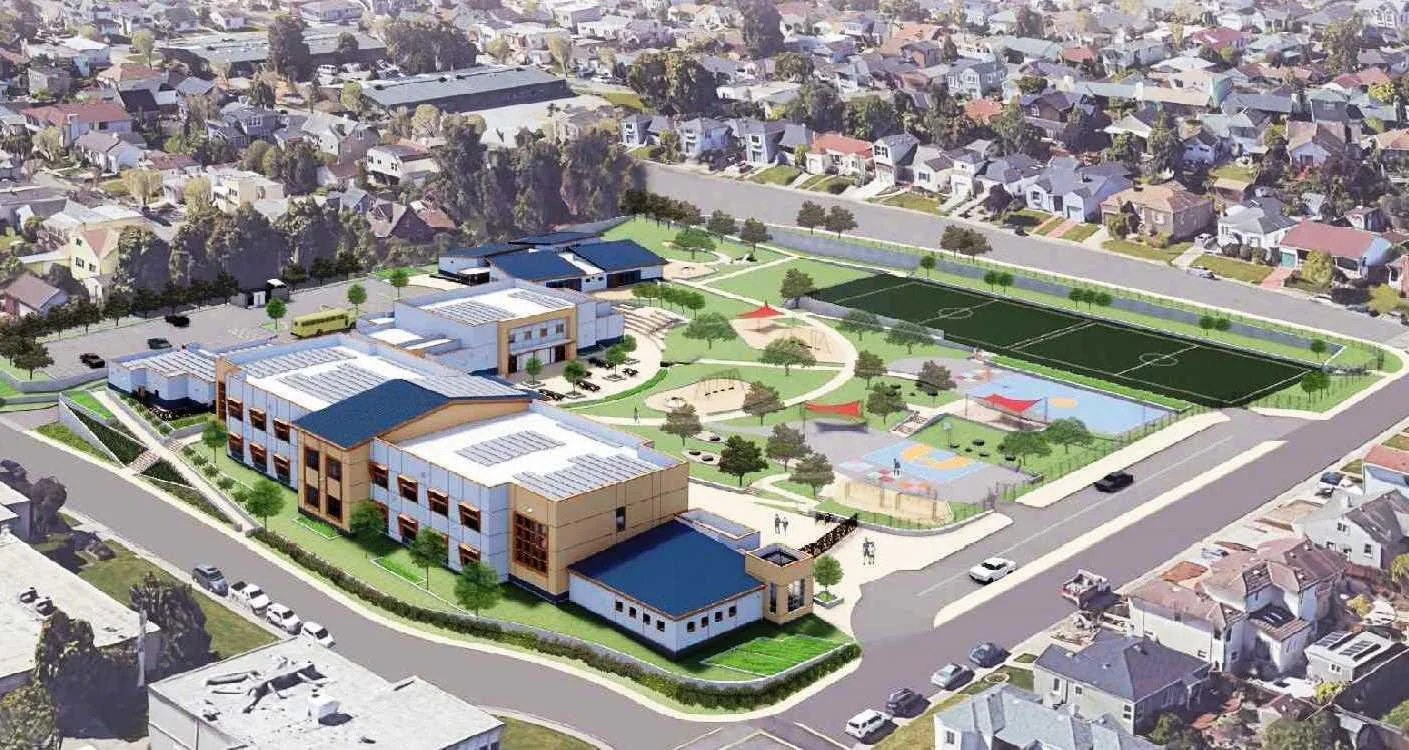
Allen Elementary Planning Model
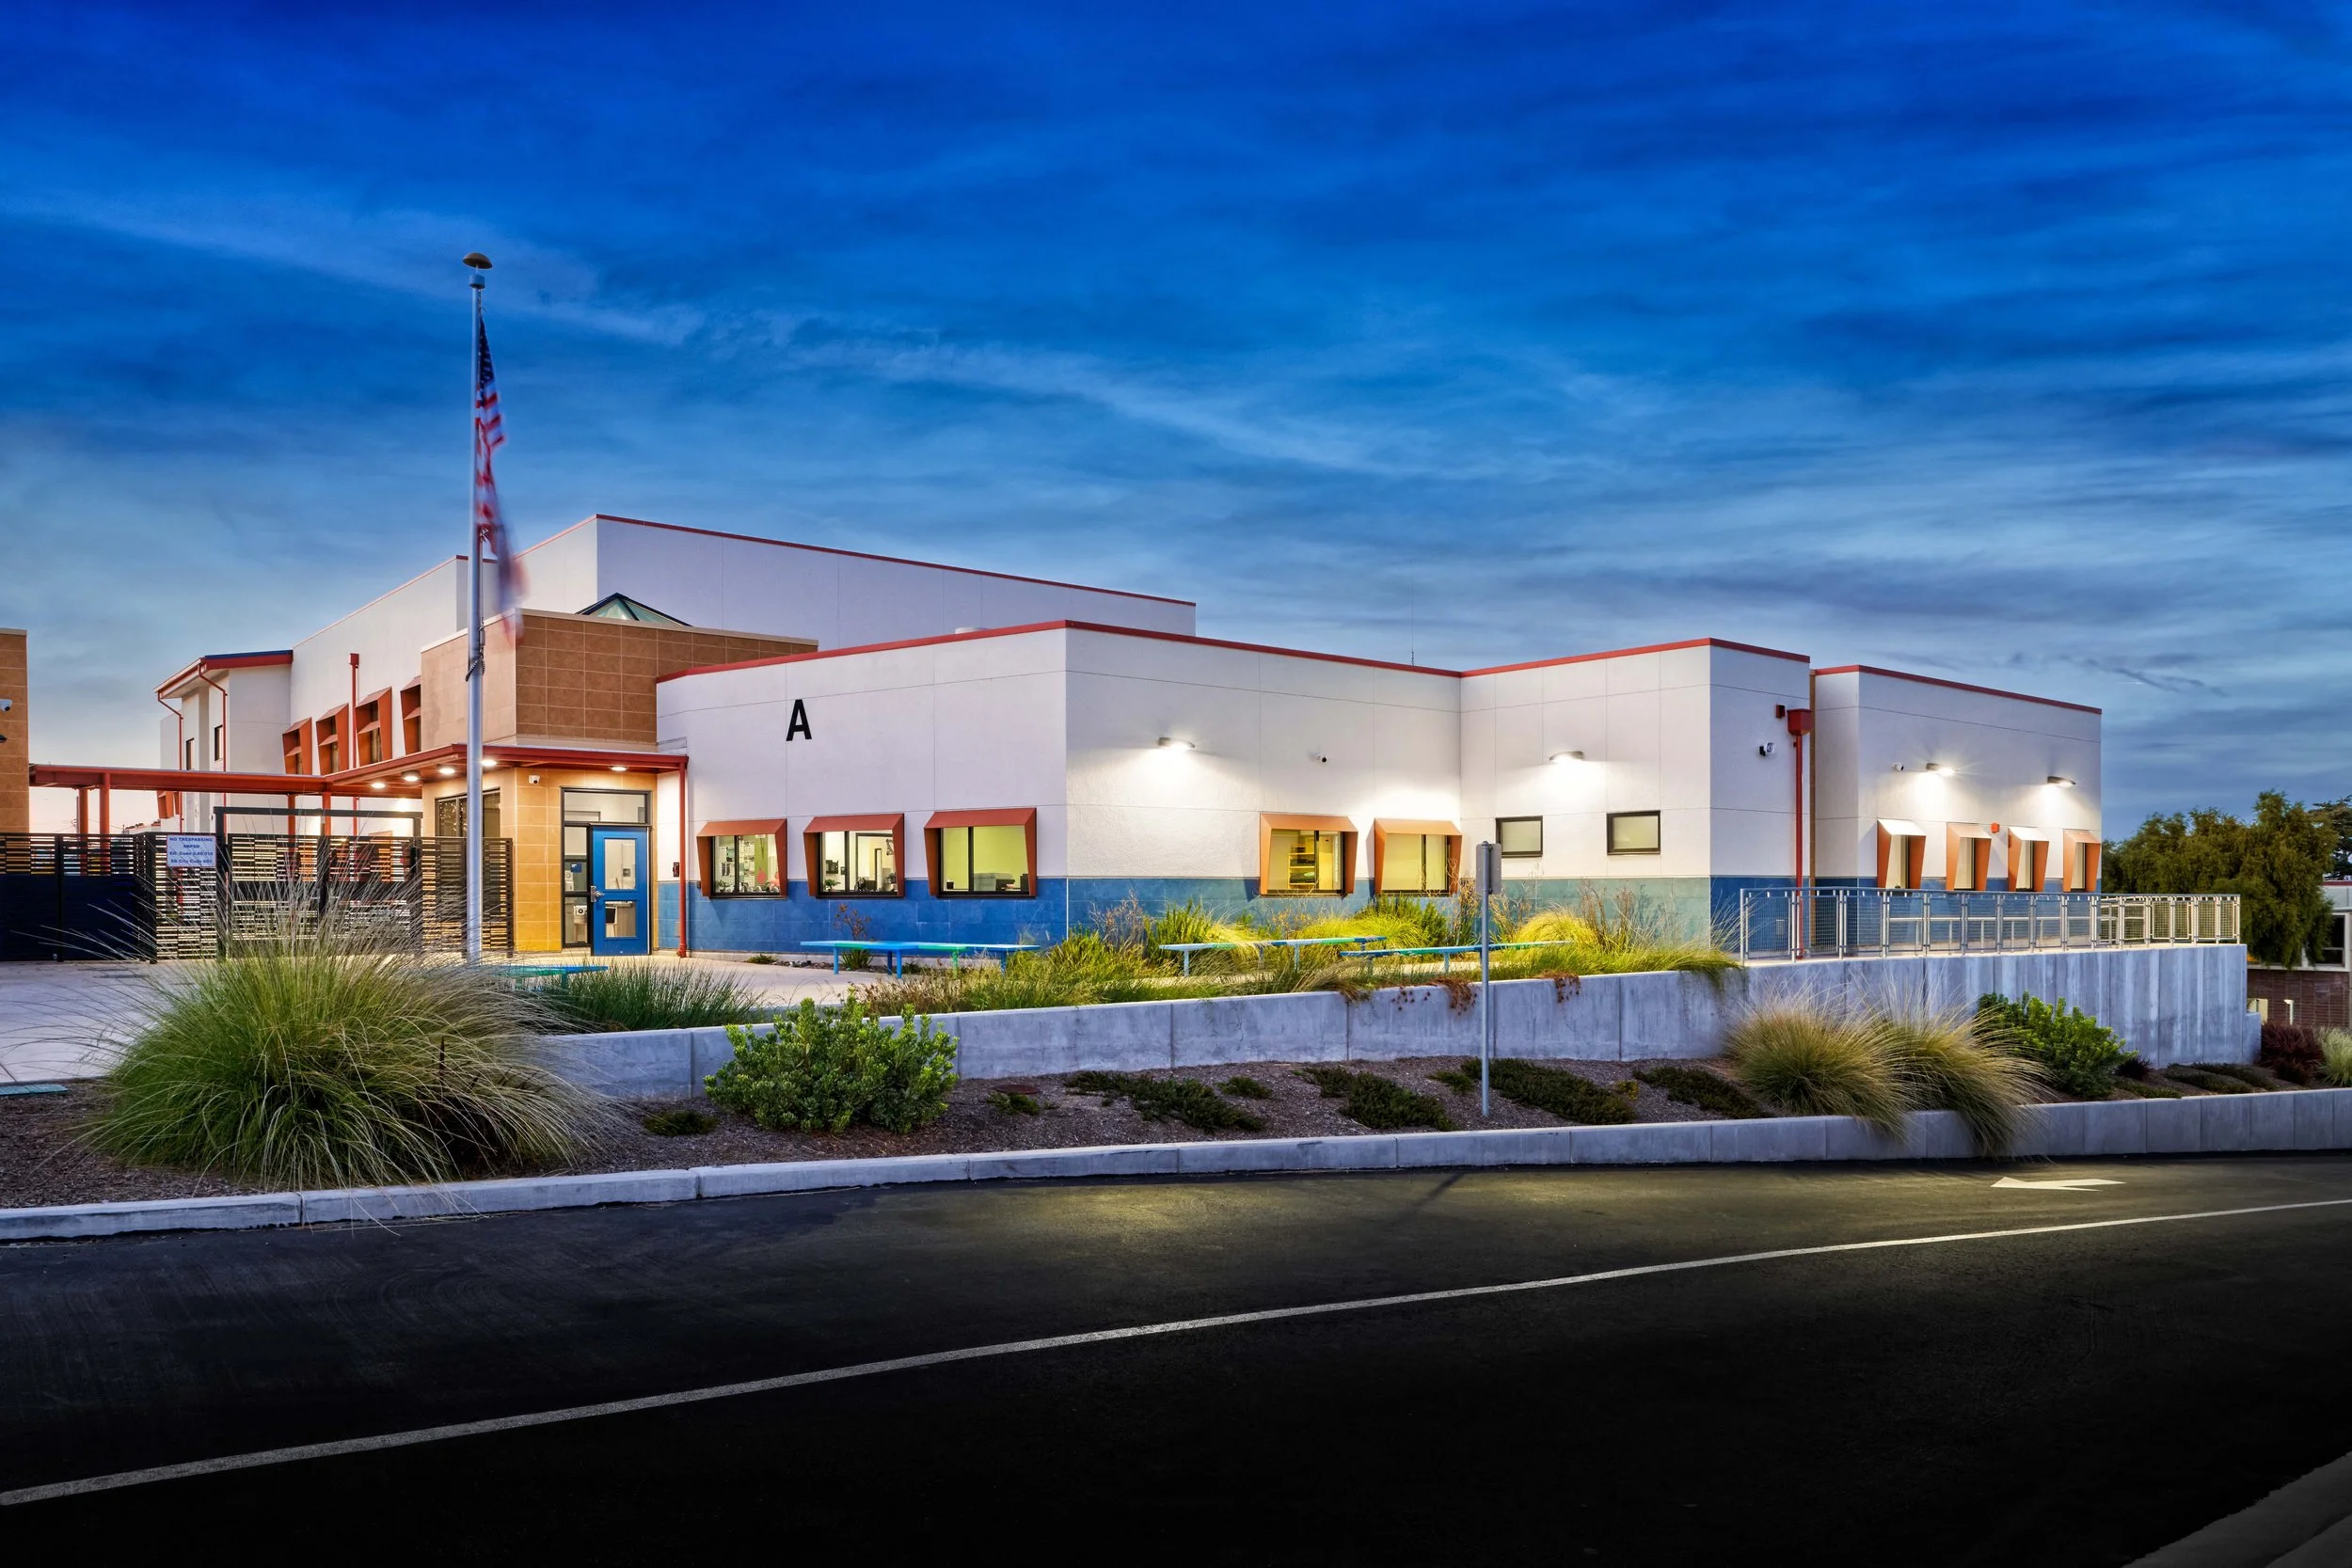
Completed MFP Project: Allen Elementary (Courtesy of HY Architects - Photo by John Sutton)
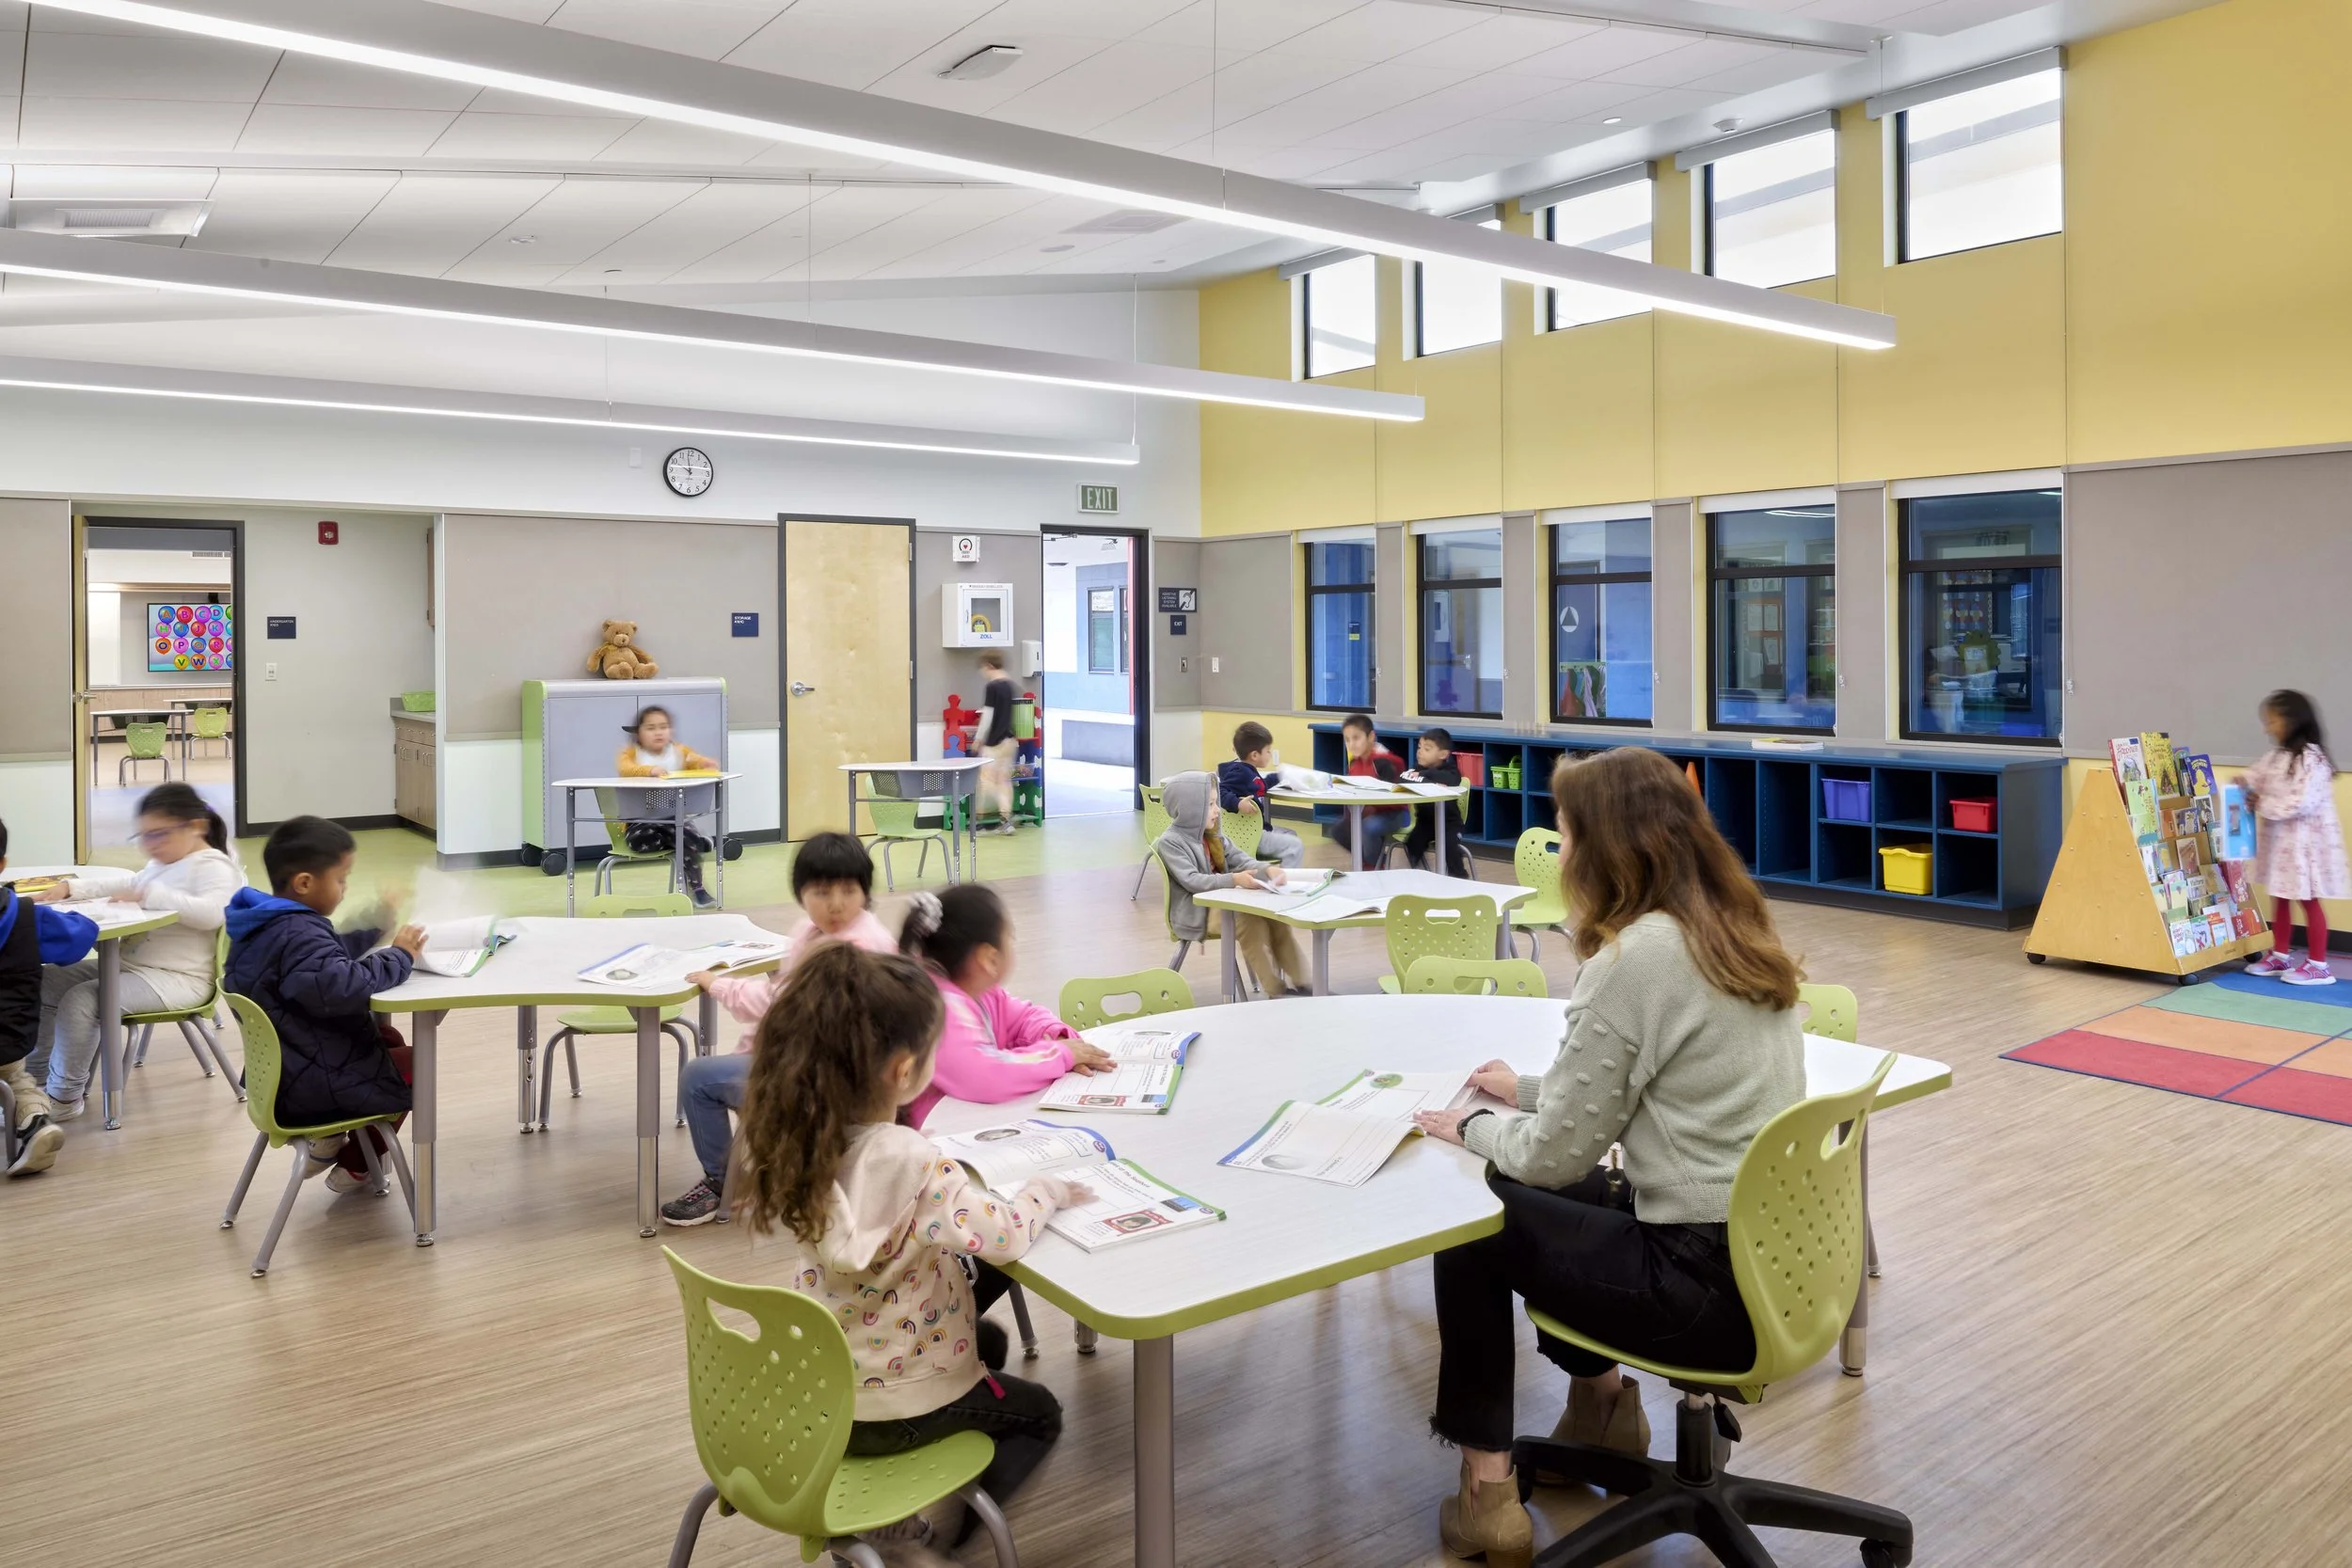
Completed MFP Project: Allen Elementary Kindergarten (Courtesy of HY Architects - Photo by John Sutton)
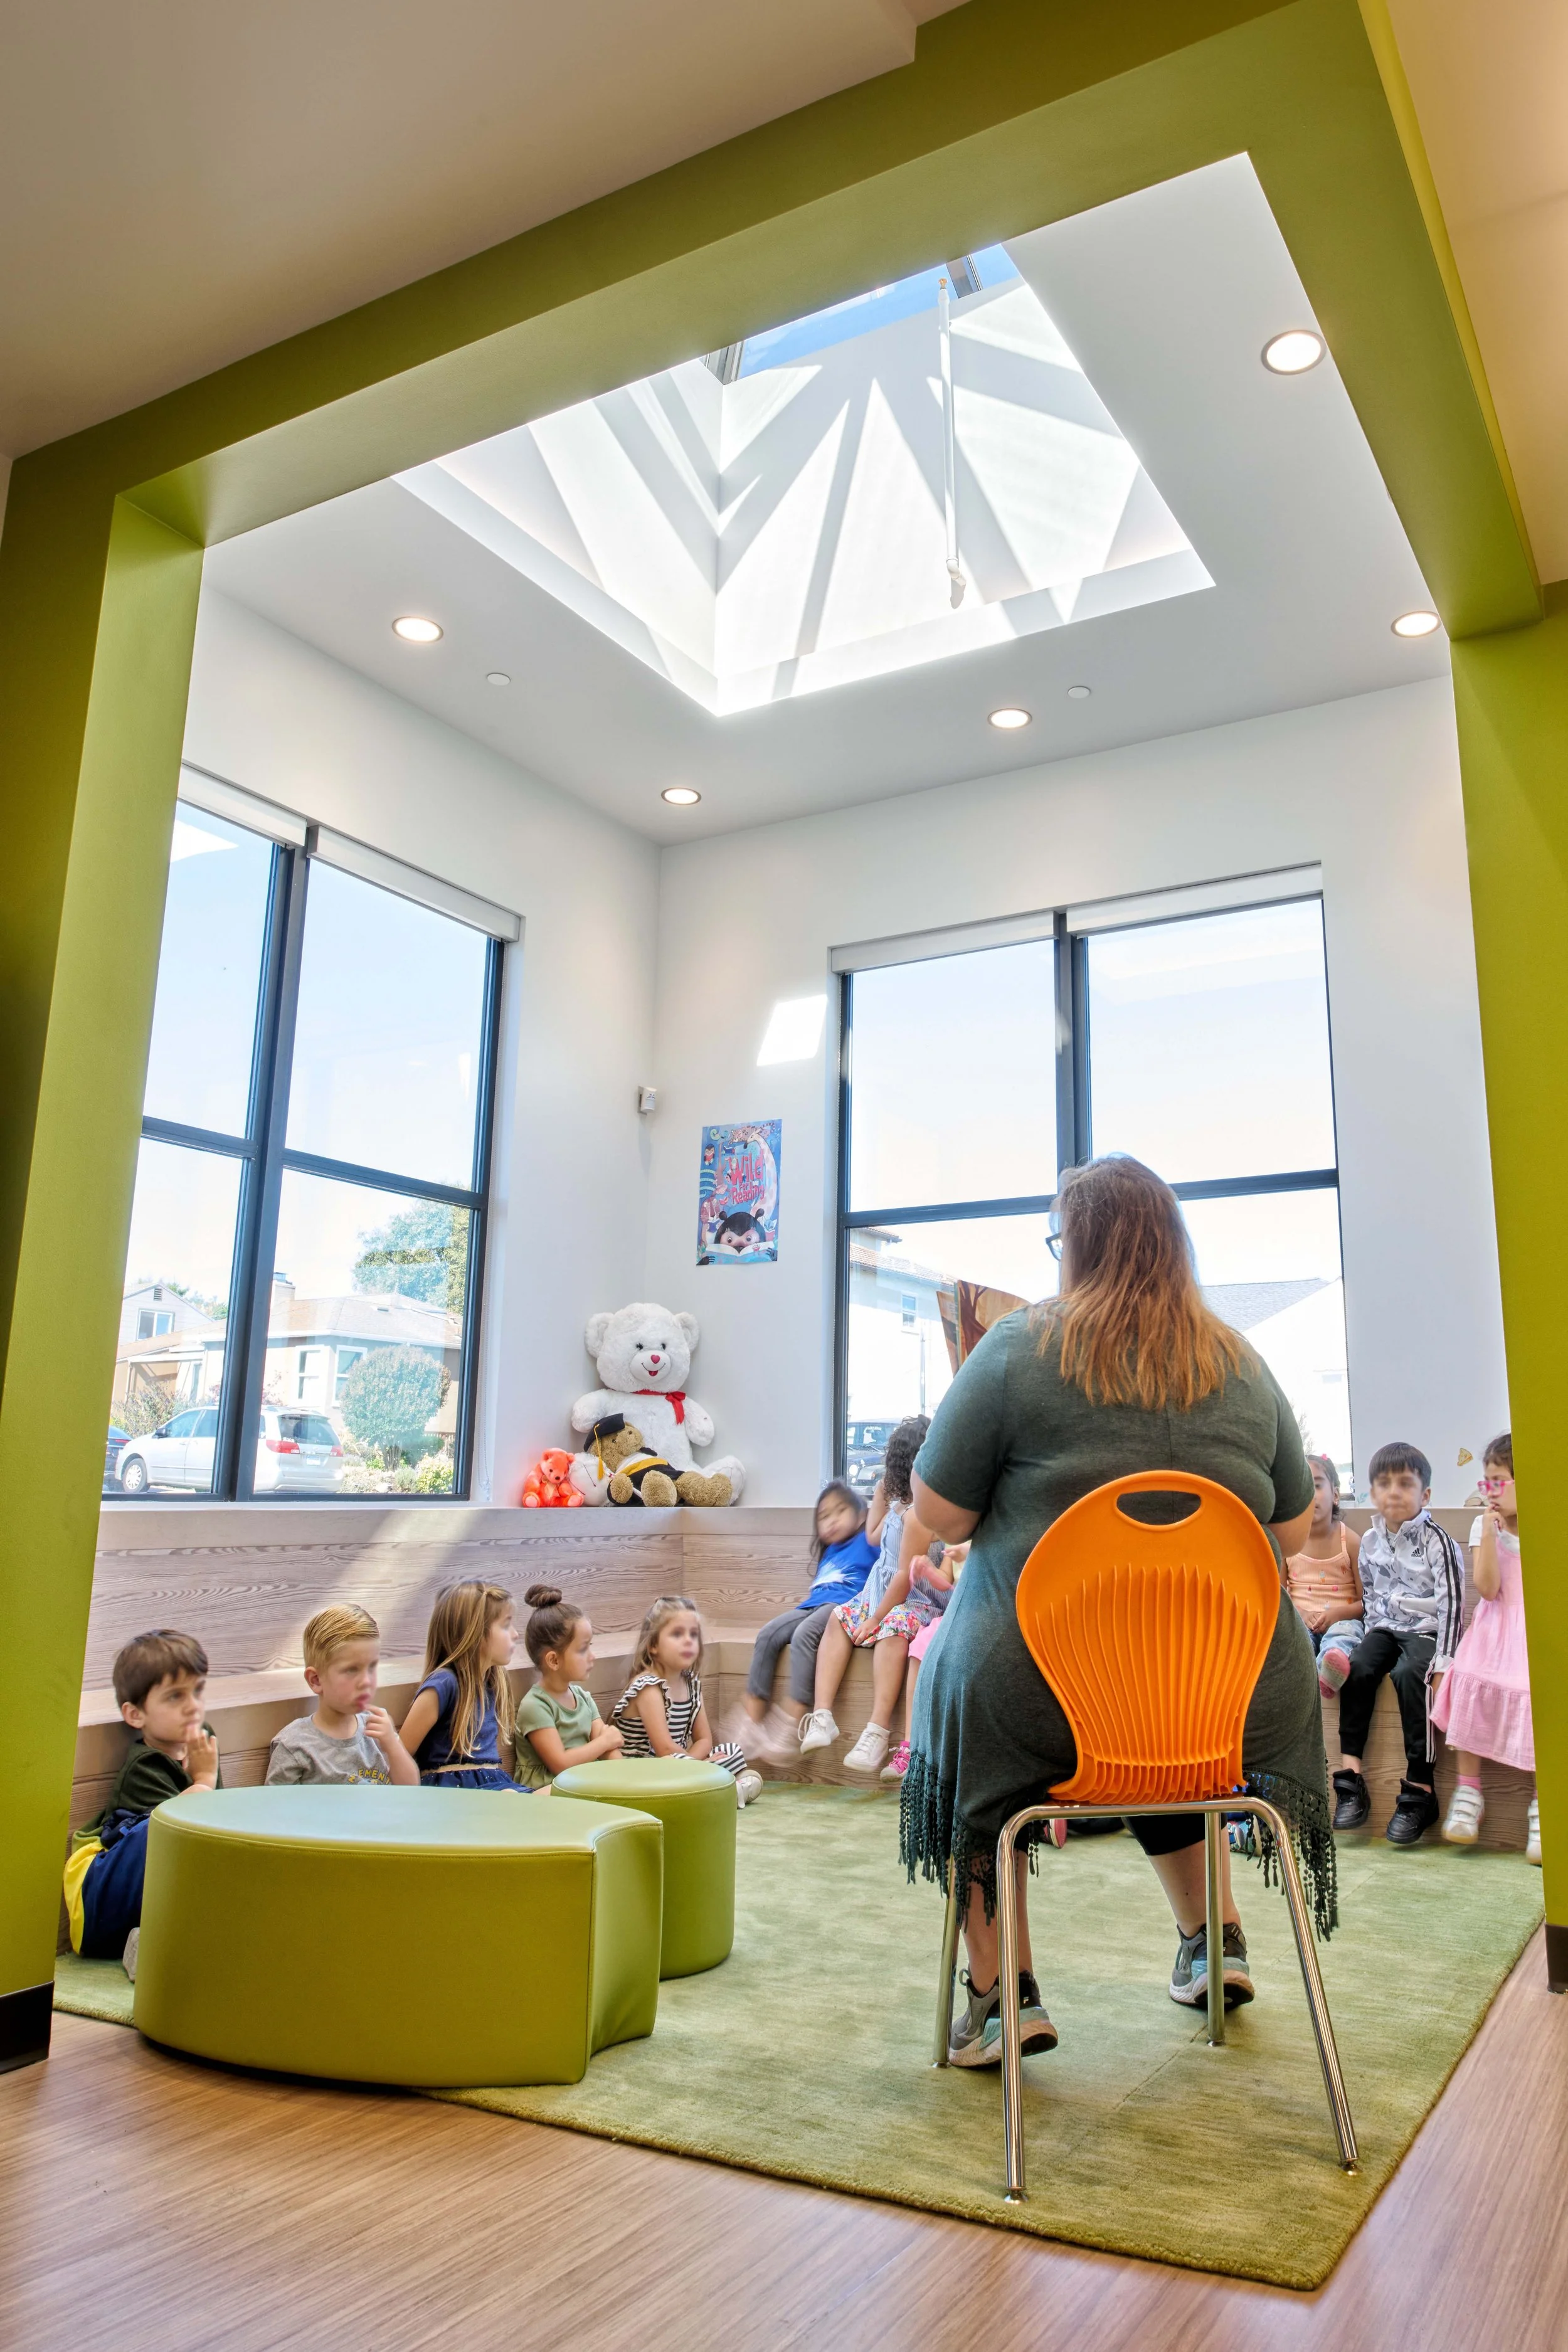
Completed MFP Project: Allen Elementary Library Reading Nook (Courtesy of HY Architects - Photo by John Sutton)